
 View on REALTOR.ca
House For Sale
in:
Grande Prairie,
AB
14928 106 St
 Price:
$723,900
Price:
$723,900
Modern, Family-Friendly, Luxury Whispering Ridge
OPEN HOUSE


Buyer Agent Friendly
The owner is willing to negotiate commission with any real estate agent who brings an acceptable offer from a qualified buyer.
 3
3Bedrooms
 2
2Bathrooms
 1736
1736Square Feet
 Other
Other
 Built in
2010
 $4,426
Annual Taxes
 7943 sq ft
Lot Size
Description
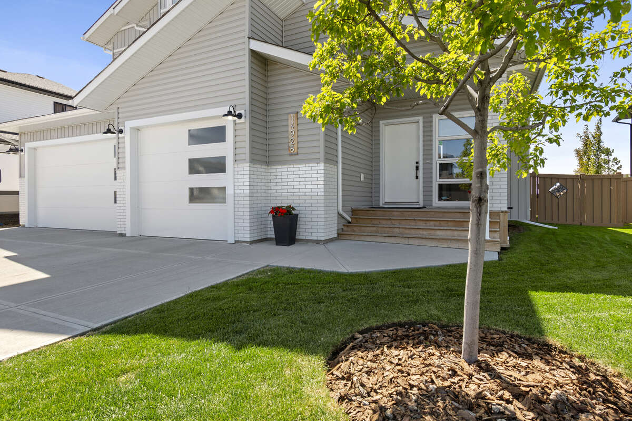
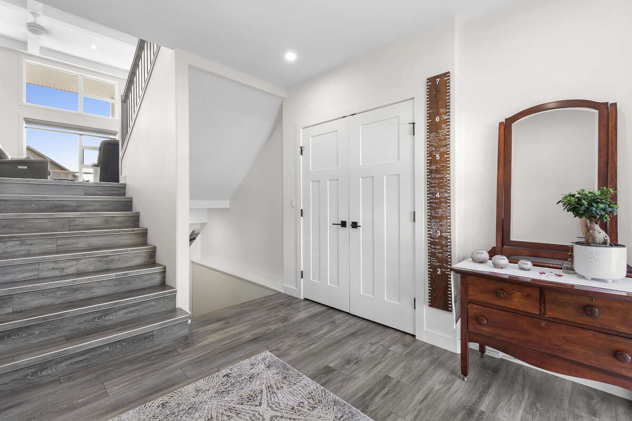
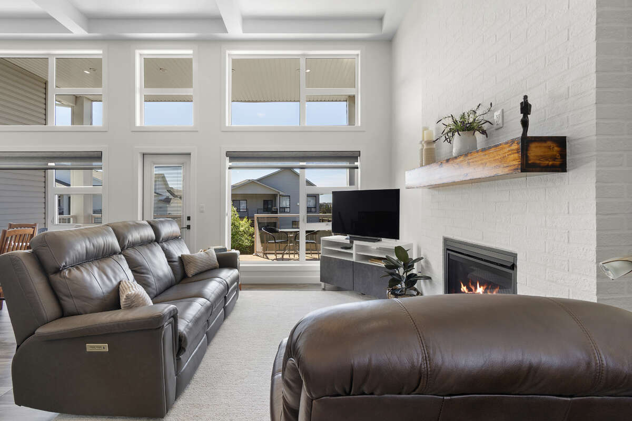
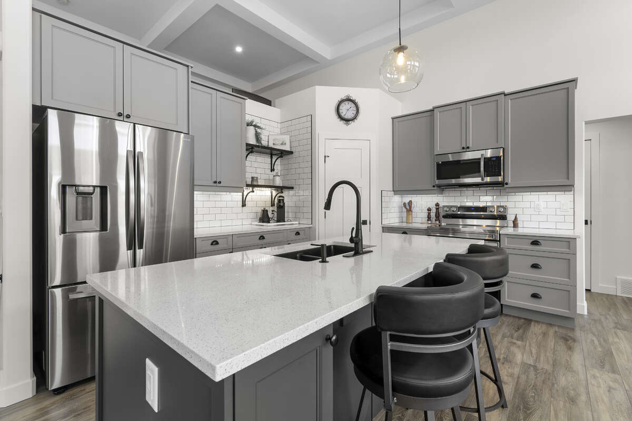
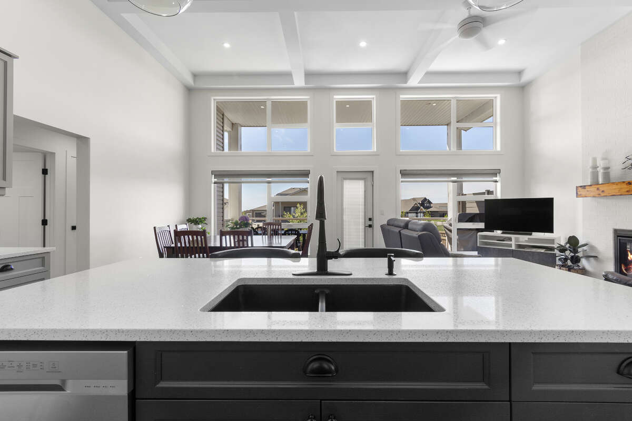
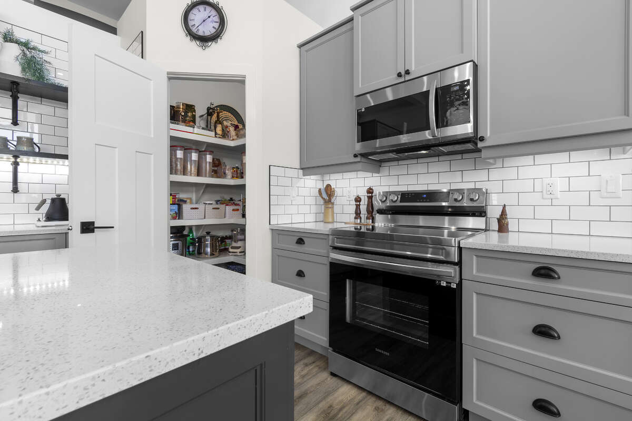
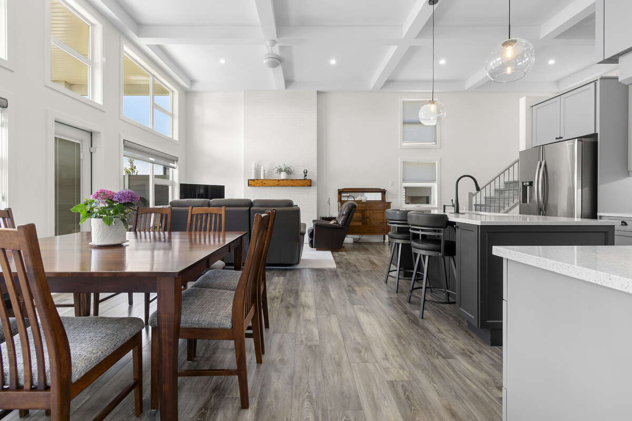
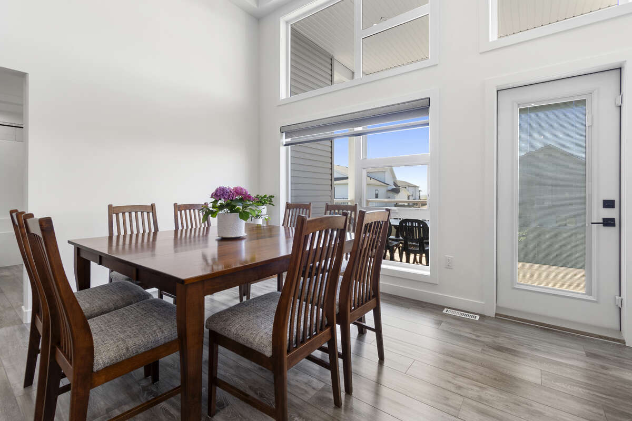
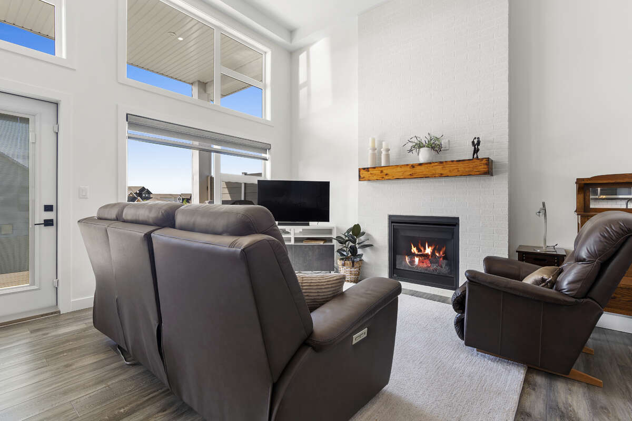
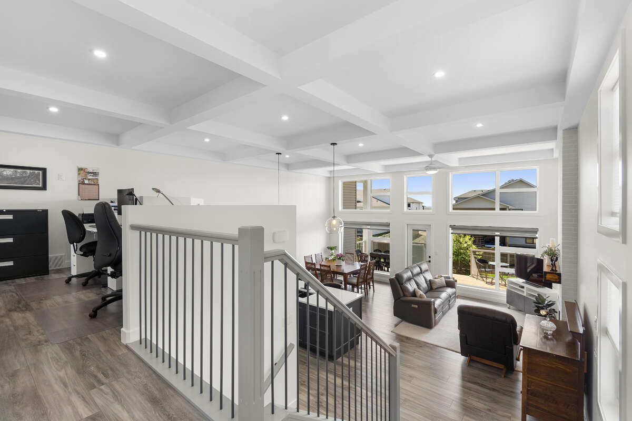
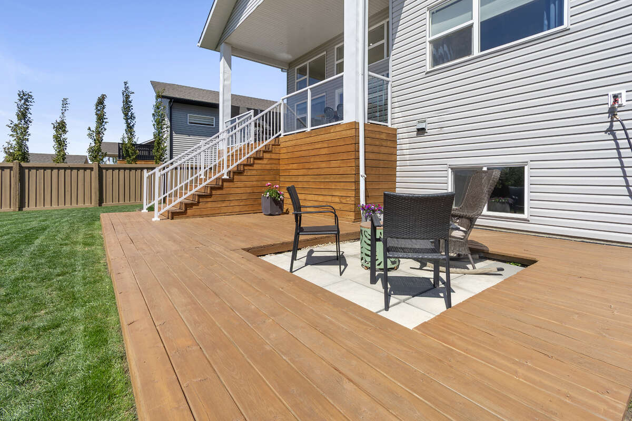
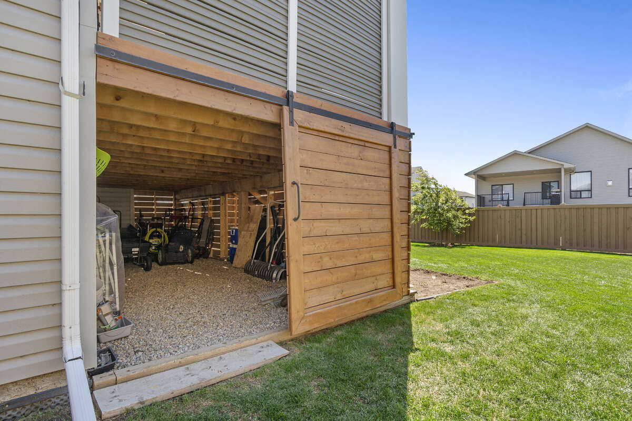
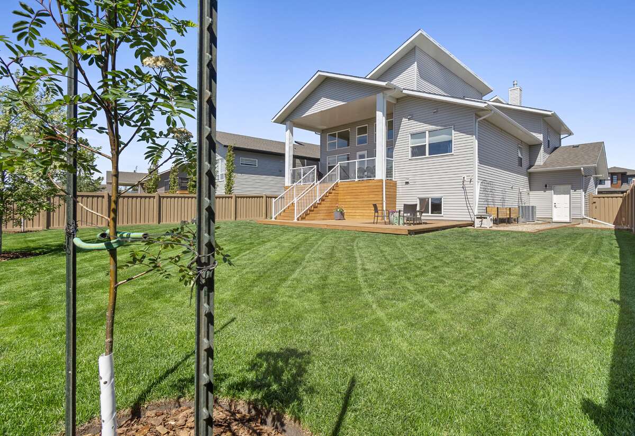
Welcome to this beautifully crafted modified bi-level (Crosslink Mackinley plan), offering 1,736 sq ft of thoughtfully designed living space with high ceilings, oversized windows, and upscale finishes throughout. From the moment you step inside, you’ll appreciate the spacious entryway complete with a large coat closet and wide staircase leading to the bright, open-concept main floor. Flooded with natural light from the impressive floor-to-ceiling windows, the main living area showcases a striking 16’ coffered ceiling and a cozy gas fireplace that creates the perfect focal point for both relaxing evenings and entertaining guests. The thoughtfully designed kitchen is sure to impress with sparkling quartz countertops, under-mount sink, soft-close wood cabinetry and drawers, under-cabinet lighting, a large island with breakfast bar seating, spacious pantry, and 2023 stainless-steel appliances. The adjoining dining area opens onto a generous 10’ X 24’ covered deck with enclosed storage below – an ideal space for morning coffee or summer gatherings. Enjoy views of the nearby playground and winter ice rink right from your deck, making this an exceptional location for families and active lifestyles alike. The fully fenced and landscaped backyard offers plenty of space for children and pets to play, plus a garden area and a lower deck space ideal for a future hot tub or gazebo retreat.
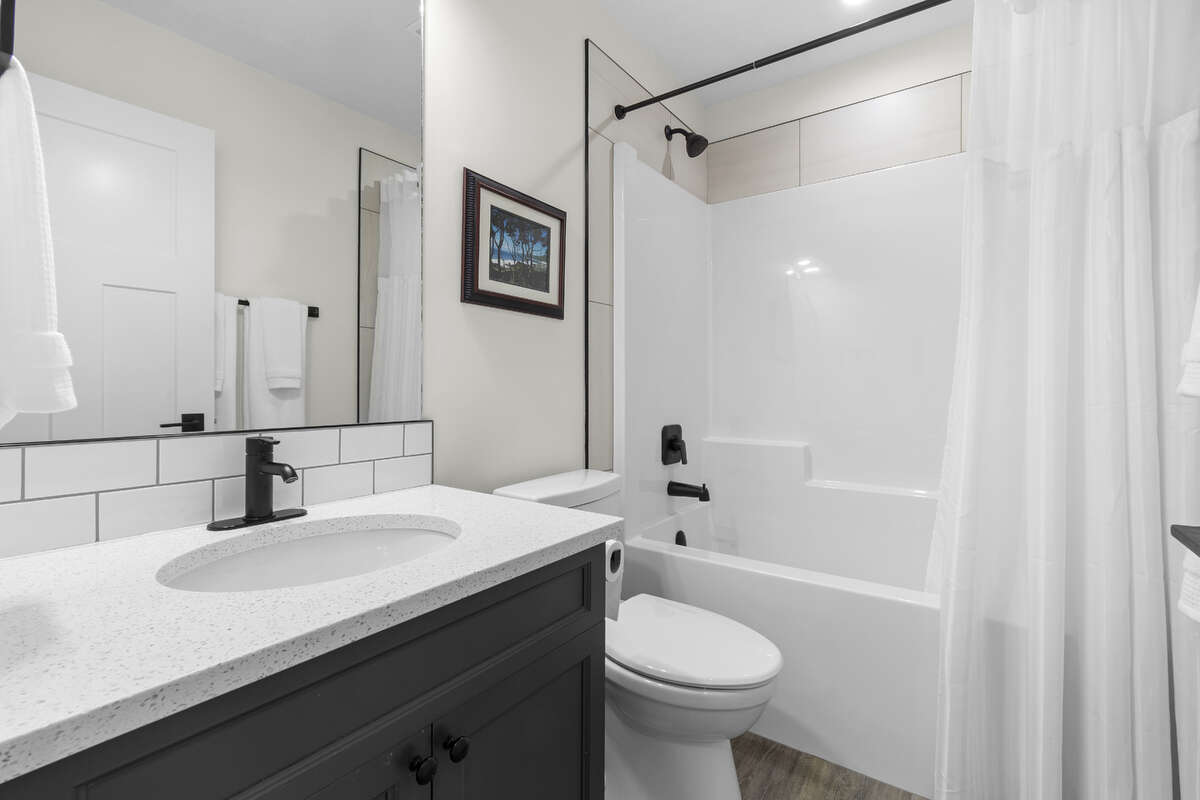
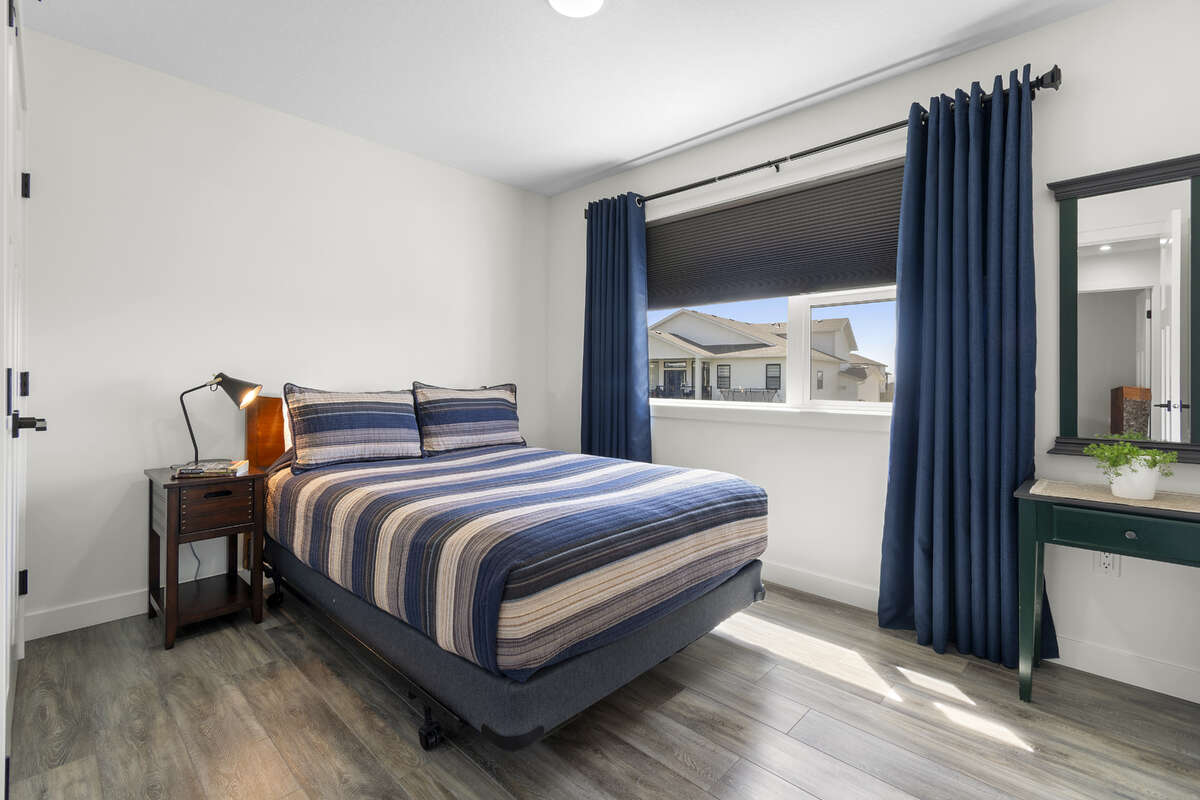
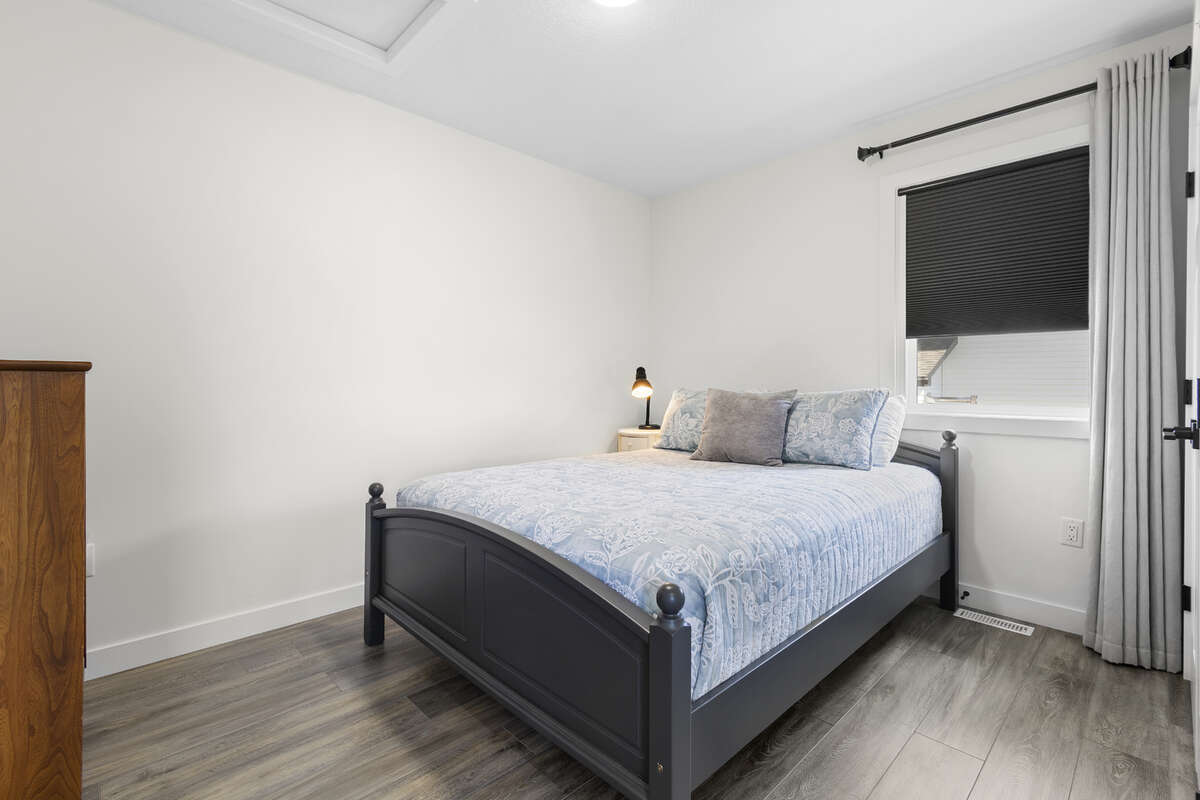
The main floor also offers 2 good-sized bedrooms with generous closets and a full bathroom.
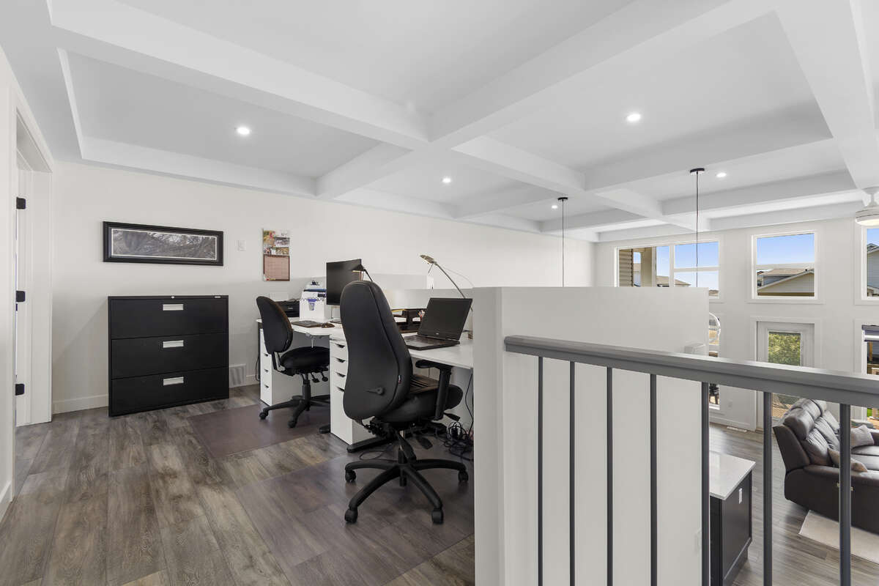
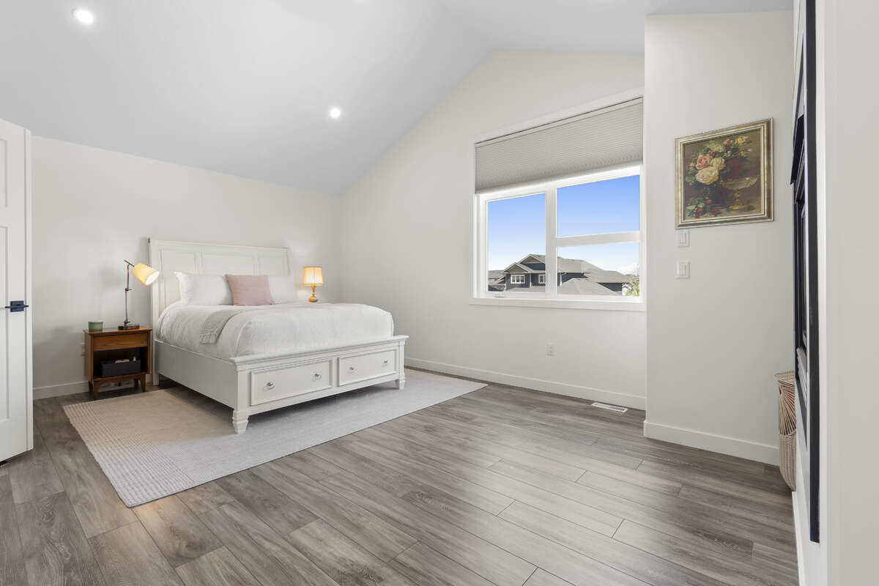
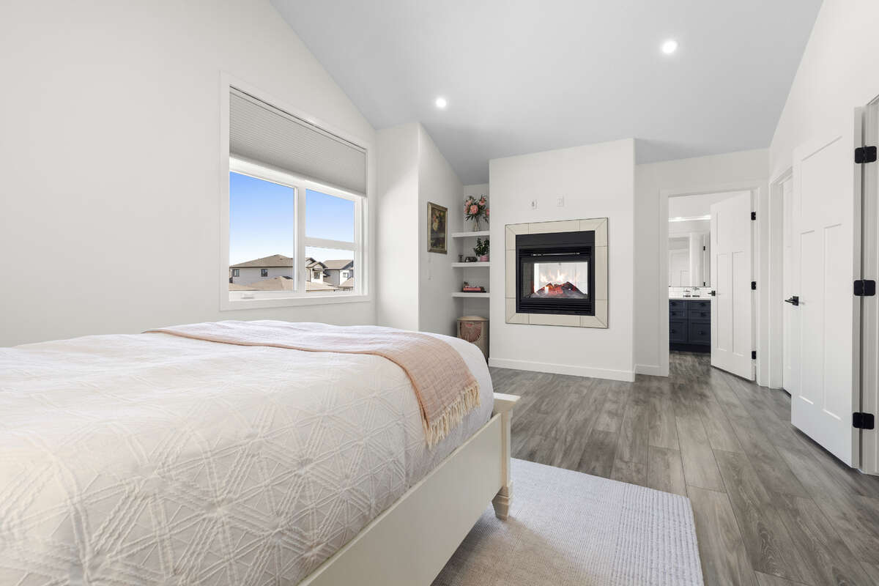
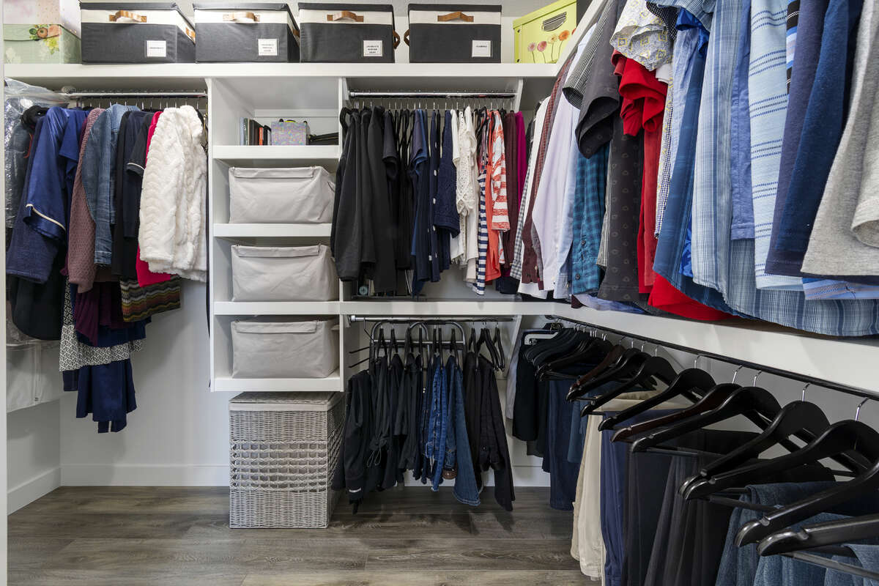
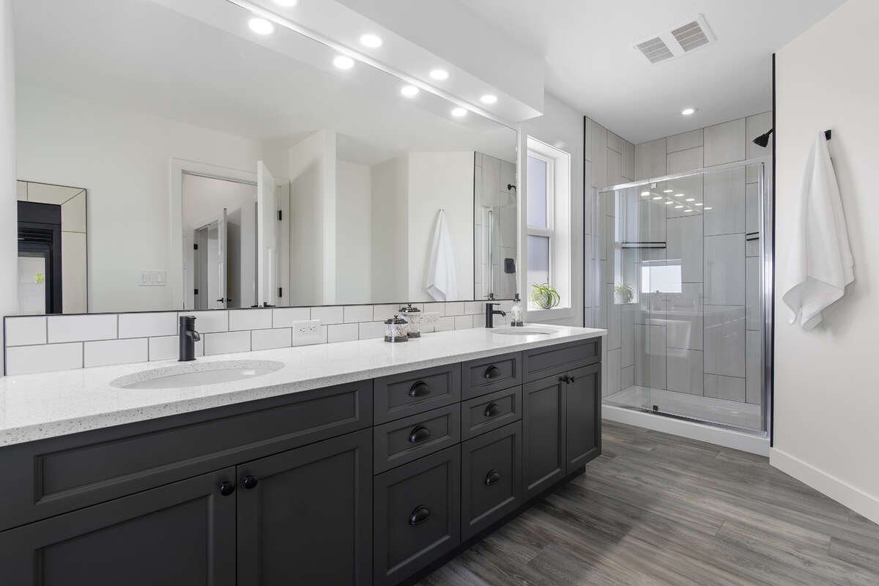
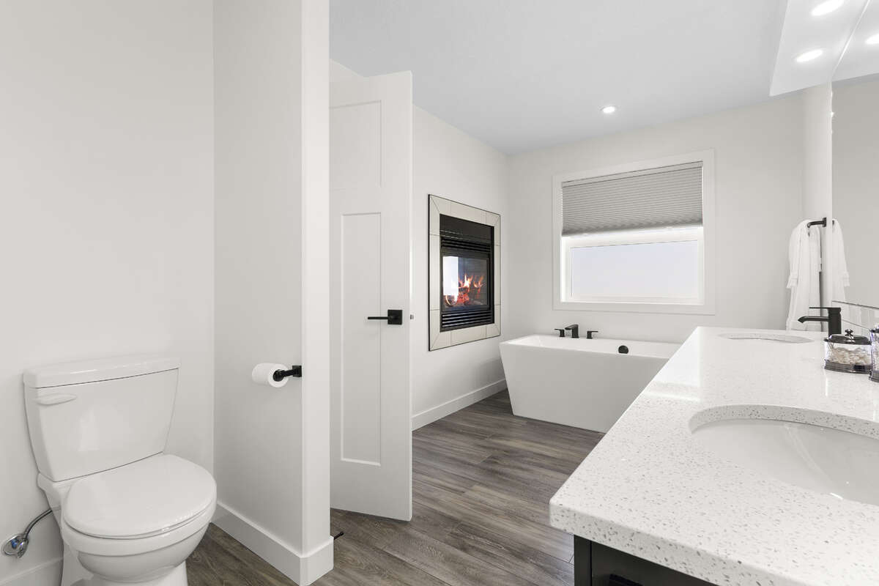
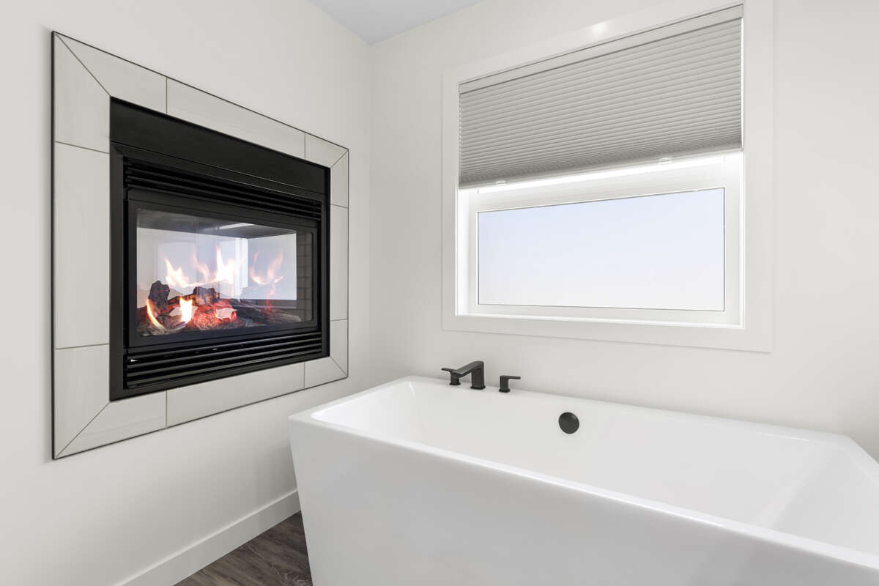
On the second level, you will find a perfect loft area to set up your office or kids’ play zone. You will fall in love with the luxurious primary suite complete with its own 2-sided gas fireplace, walk-in closet, and a spa-like 5-piece ensuite featuring a soaking tub and double vanity.
Additional highlights include:
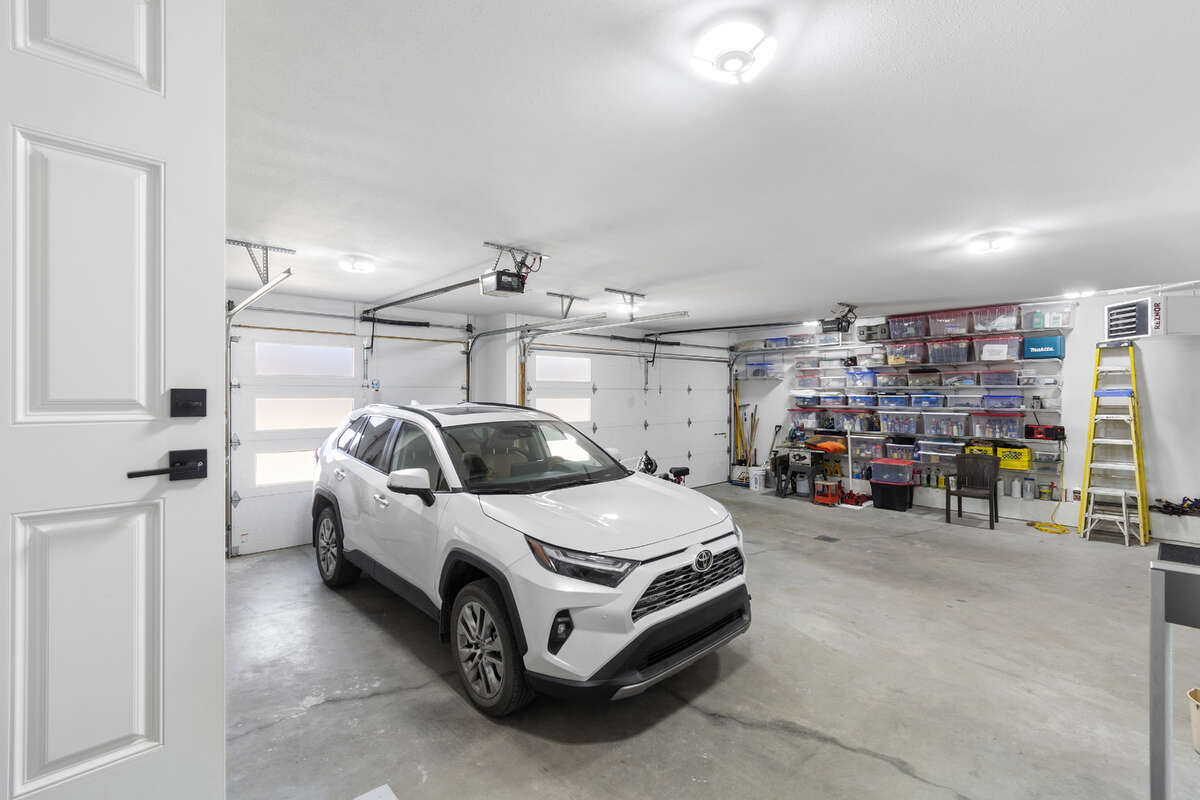
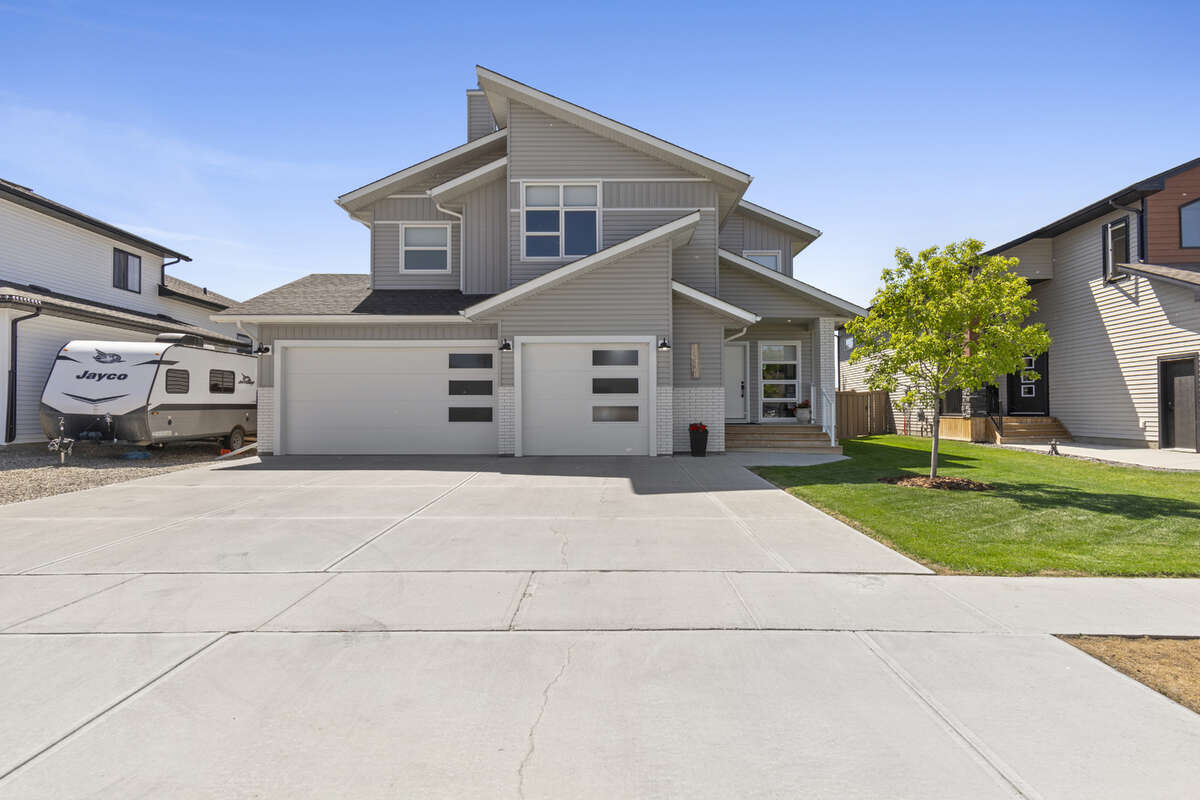
- 34’ X 24’ finished, attached triple-car heated garage (2024 Reznor heater) with hot & cold water taps & floor drains.
- Air-conditioning (2024 Ameristar 14 SEER/3 ½ ton unit).
- Nest smart thermostat.
- Navien water heater.
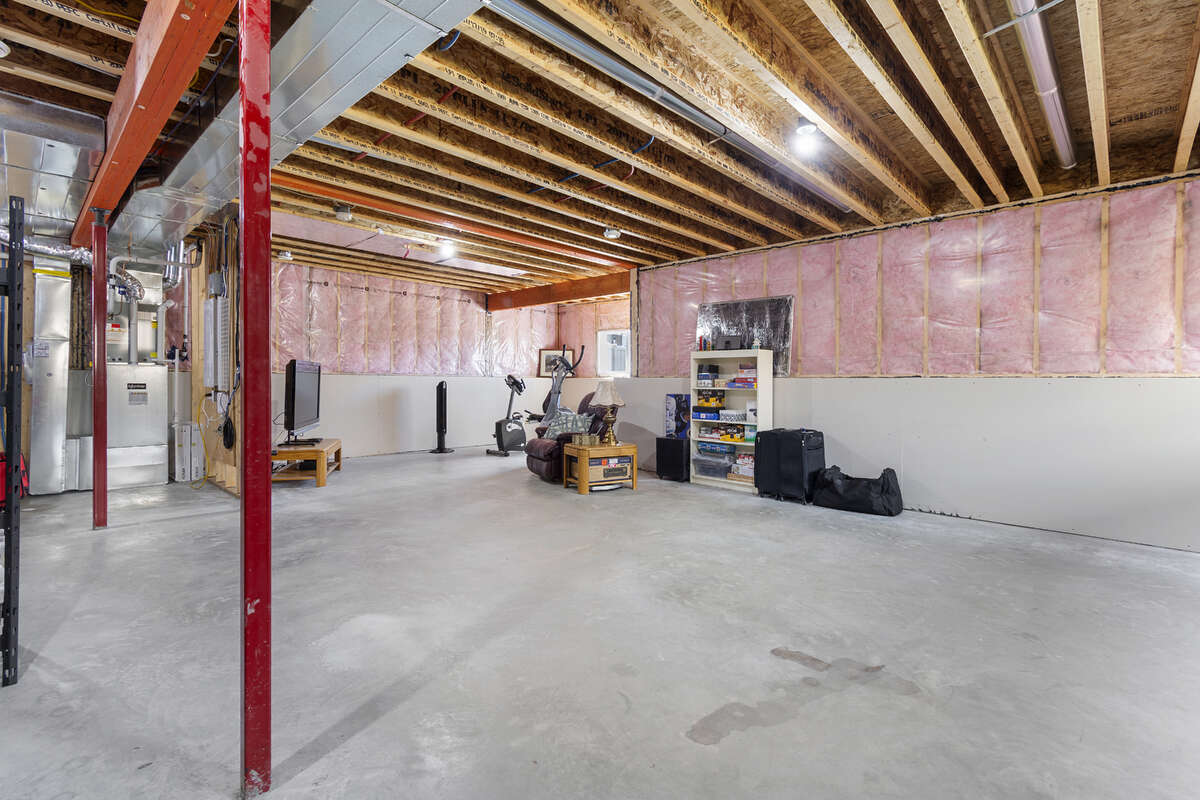
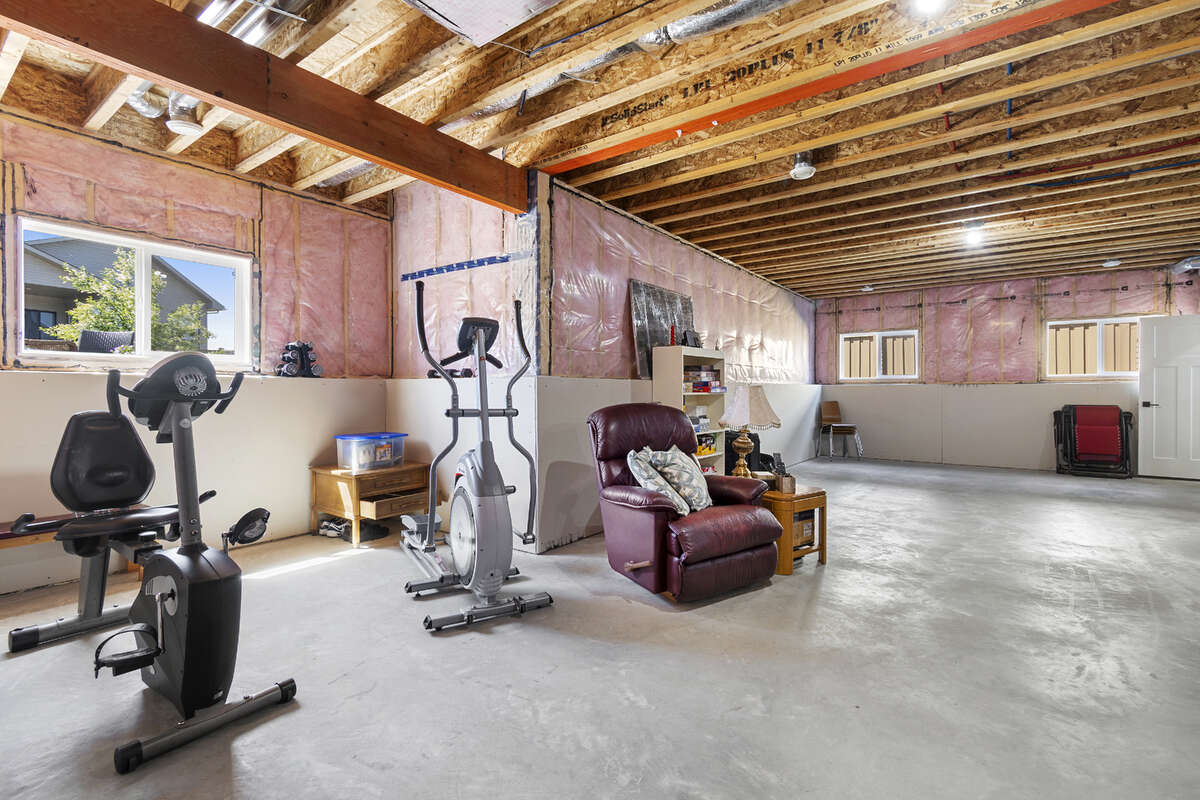
- Fully unfinished basement ready for your ideal development.
- ICF foundation.
This is a move-in ready, excellently maintained property that checks all the boxes – modern design, premium features, and an unbeatable location – a must-see!
Additional Details
Photo Gallery