
 View on REALTOR.ca
House For Sale
in:
Mount Forest,
ON
2 Joanne Crescent
 Price:
$975,000
Price:
$975,000
Minto Pines Subdivision
OPEN HOUSE
 2
2Bedrooms
 3
3Bathrooms
 1650
1650Square Feet
 1 Storey
 Built in
2002
 $5,298
Annual Taxes
 .89 acres
Lot Size
Description
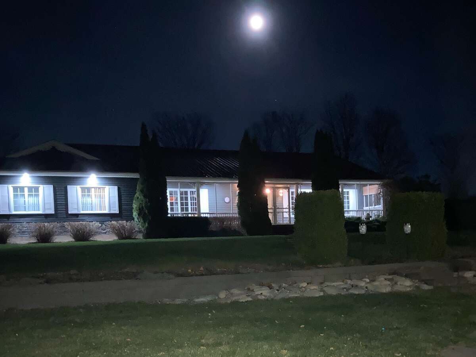
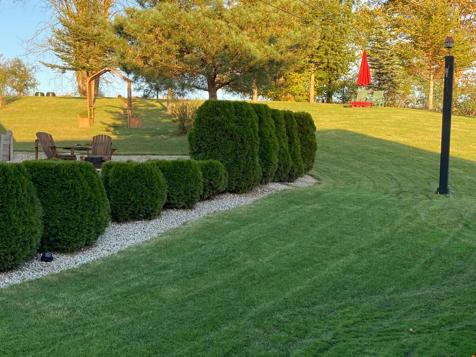
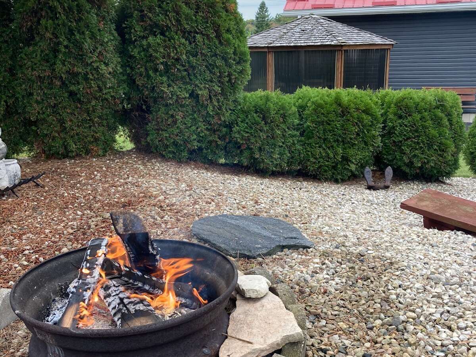
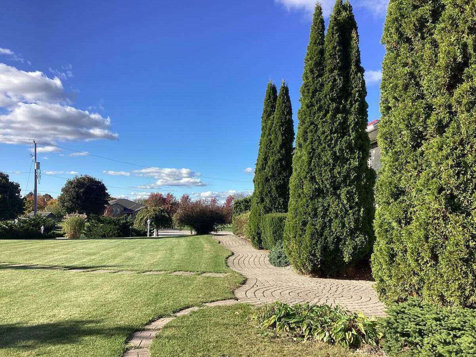
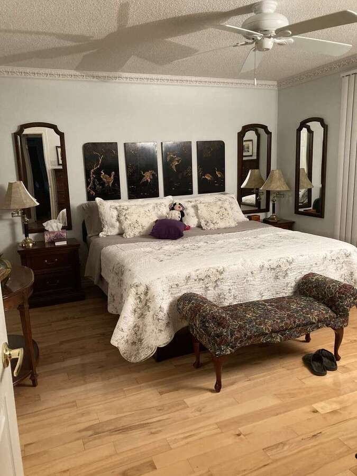
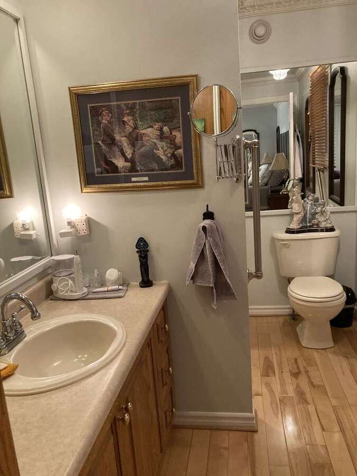
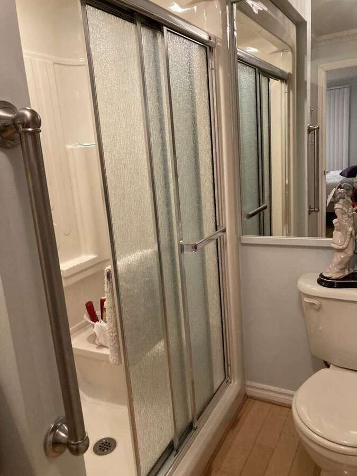
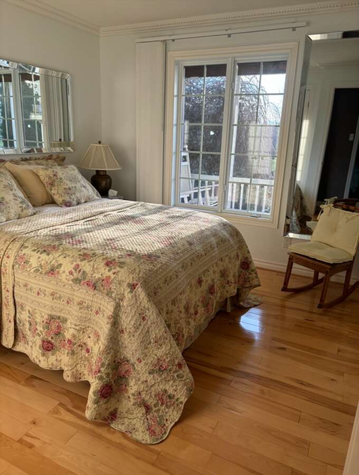
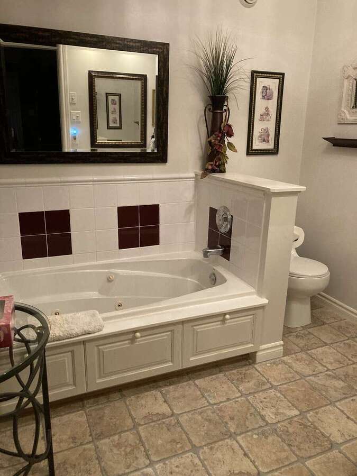
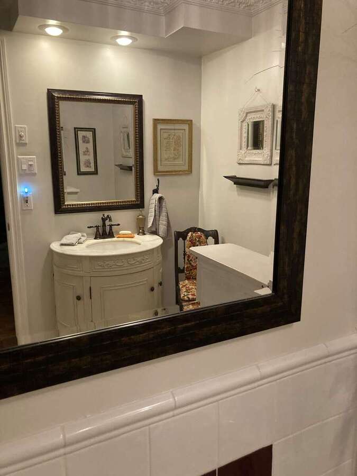
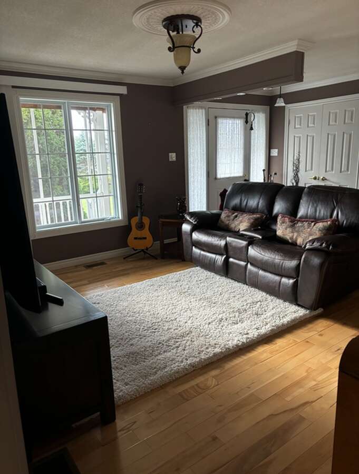
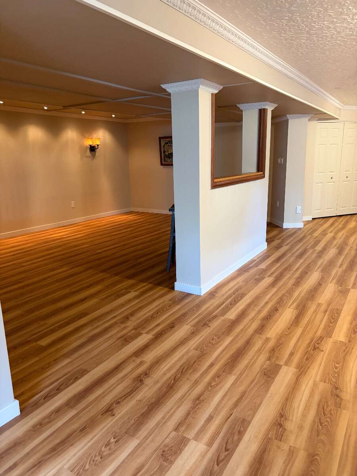
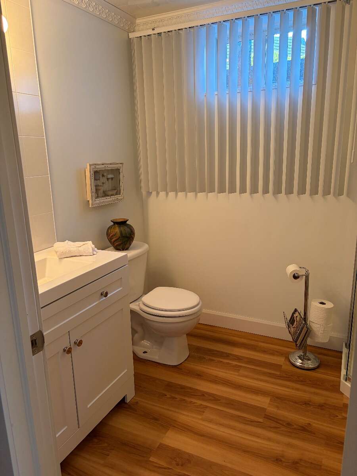
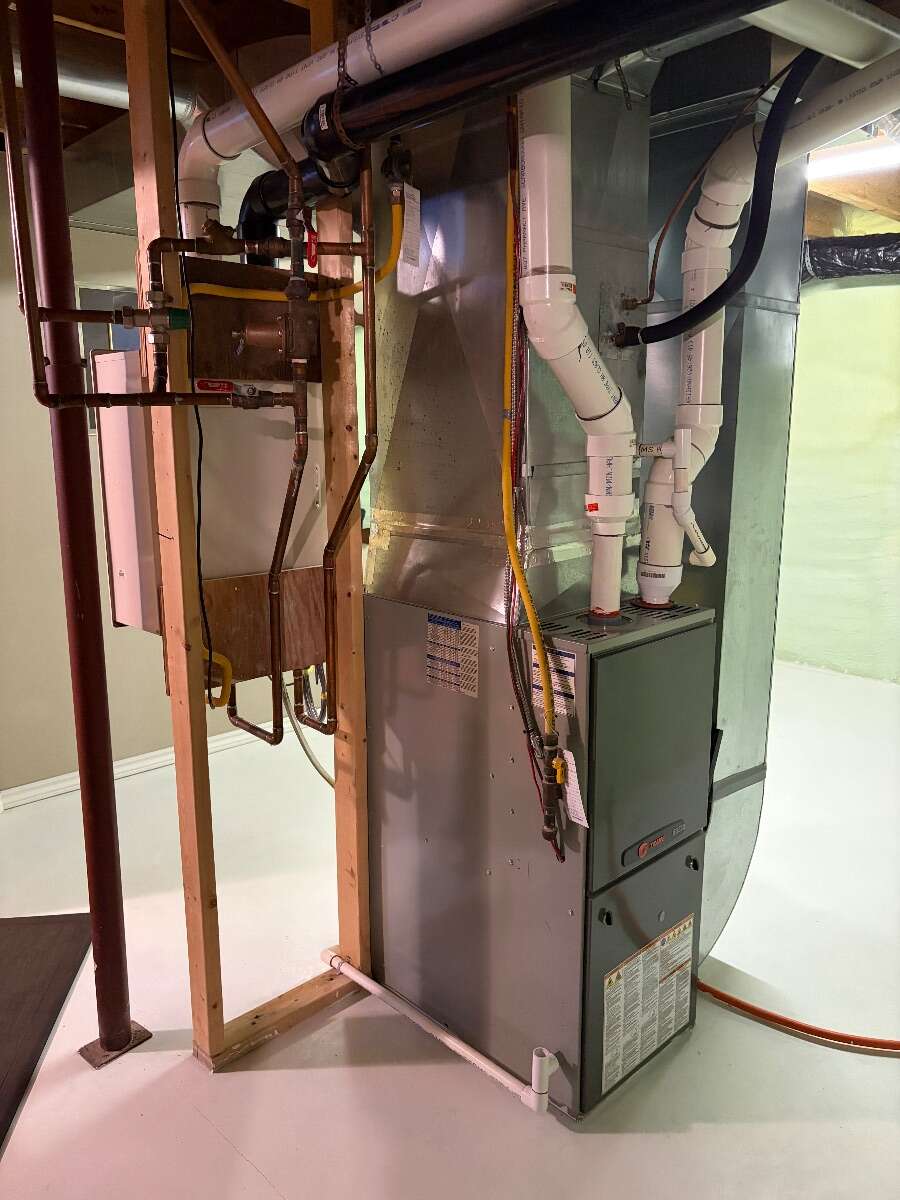
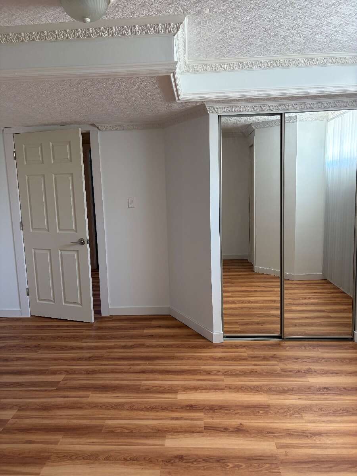

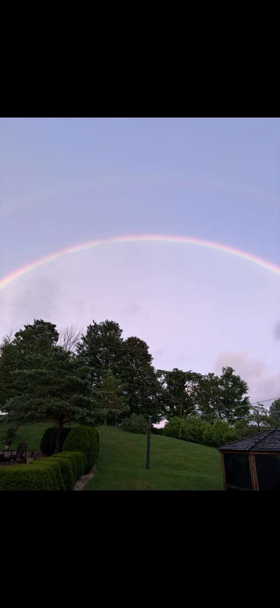
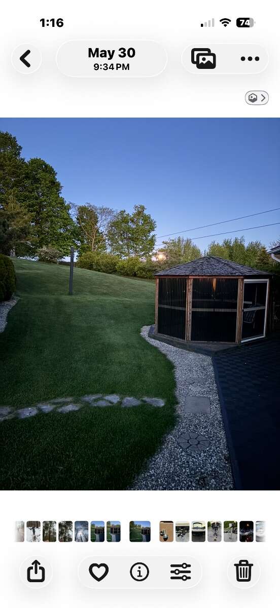
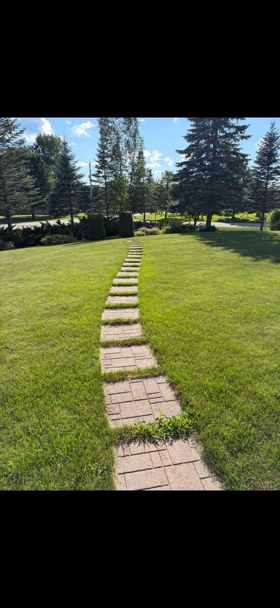
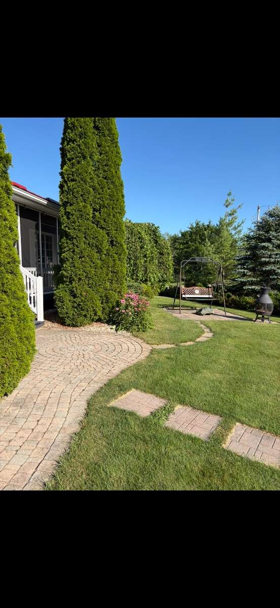
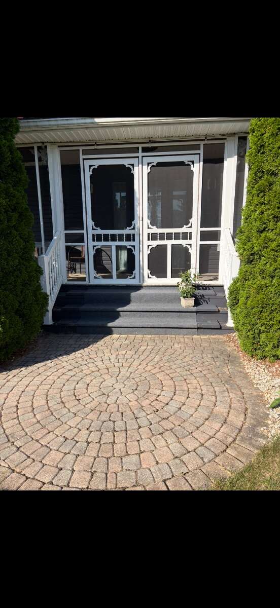
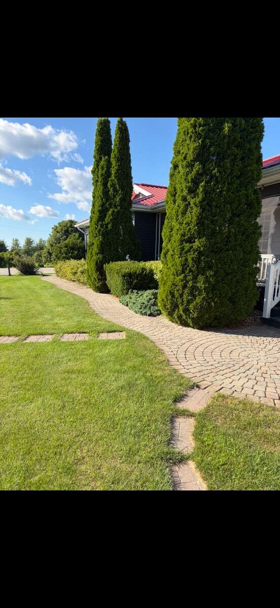
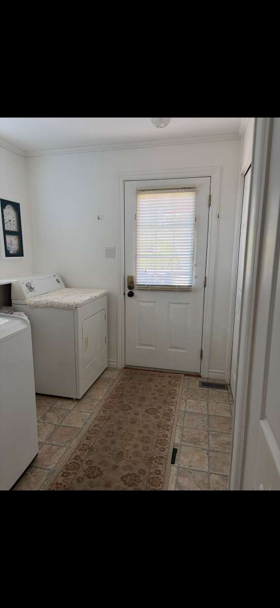
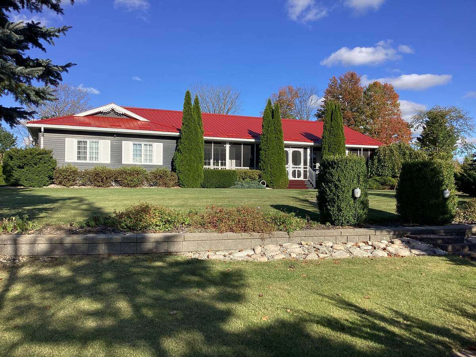
Quiet Residential Country Subdivision (30 homes on acre lots w/street lights) walking trails and across the lake from golf, camping, winter sports and dining. Main Floor Features: Two Bedrooms, Two Bathrooms, Laundry/Mudroom, Walk-in Pantry, Large Eat-In Kitchen with Stove Top Island and Built-In Appliances, Open Concept Living Room w/Gas Fireplace. Fully Finished Basemen: One Bedroom, One Bathroom, Large Open Concept w/Top Grade Laminate Flooring, In-Floor Heating, High Efficiency Furnace, On Demand Water Heater. Extras Include Finished Double Over-Size Garage, Built-In Back-Up Home Generator, Large Two Section Shop with roughed-In-Floor Heating and Wood Stove, Mature Yard with Privacy Hedges, Gazebo, Walkways Include - Interlock, Flagstone, Slab and Wood. Three Stone Patios, Fire Pit Area, Full Length Decks Front and Back with Front Screen Enclosed, Raised Box Vegetable Garden, Paved Extra Wide Driveway - Approximately 180 Ft. Long w/Four Lamp Post. Country Living in a Small Subdivision. Fiber Optic Internet. Call: 705-229-9212 Agents Welcome
Additional Details
Photo Gallery