
 View on REALTOR.ca
House For Sale
in:
St. Albert,
AB
14A Birch Drive
 Price:
$1,950,000
Price:
$1,950,000
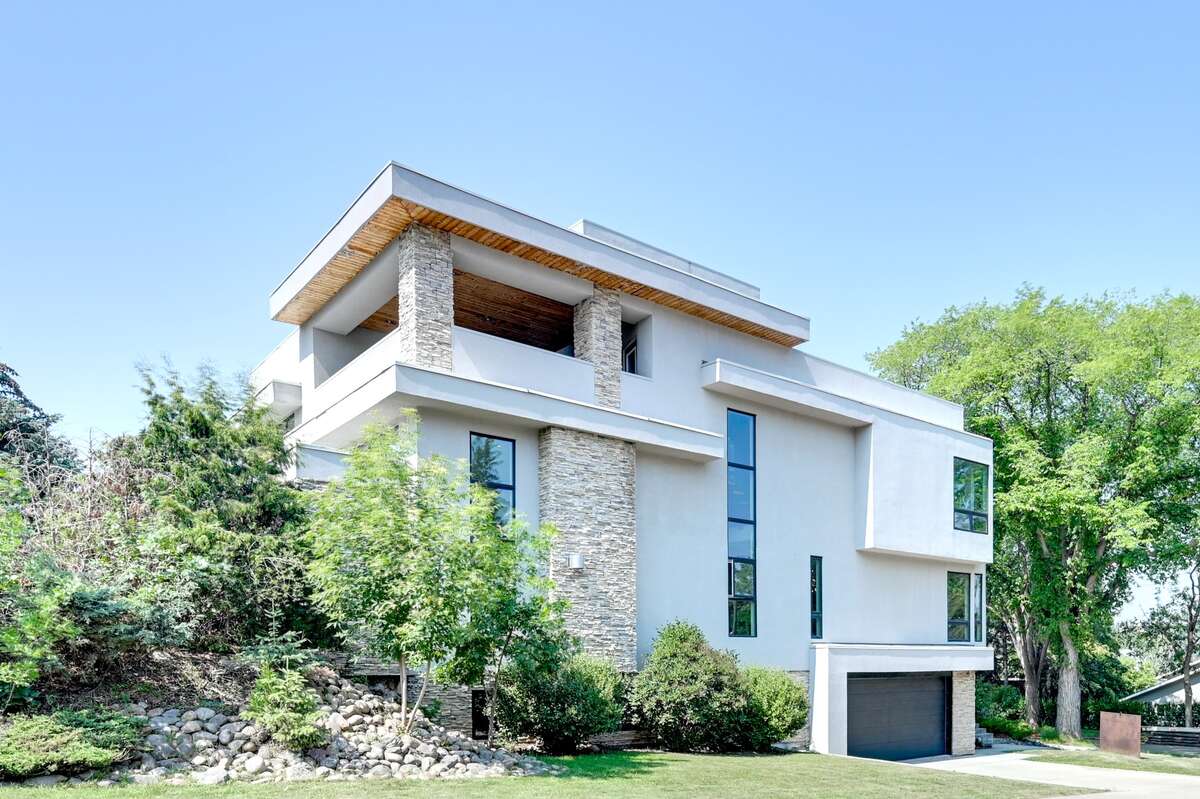
Modern Luxury with Rooftop Views in St.Albert
OPEN HOUSE

Buyer Agent Friendly
The owner is willing to negotiate commission with any real estate agent who brings an acceptable offer from a qualified buyer.
 4
4Bedrooms
 3.5
3.5Bathrooms
 3460
3460Square Feet
 2 Storeys
 Built in
2011
 $14,100
Annual Taxes
 8100 sq ft
Lot Size
Description
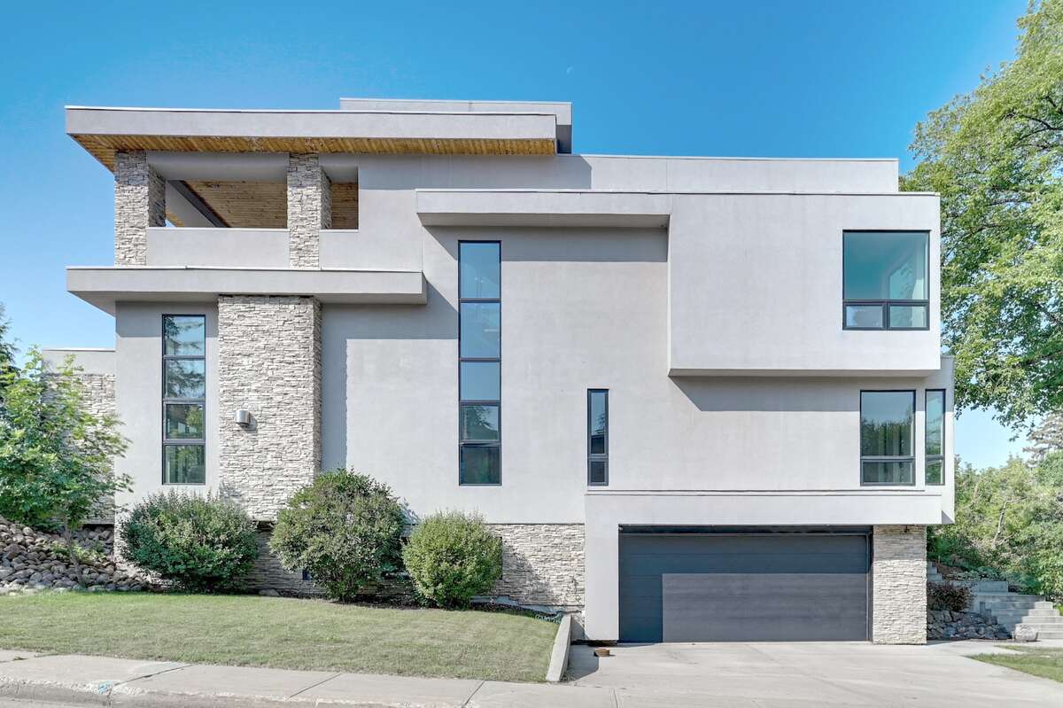
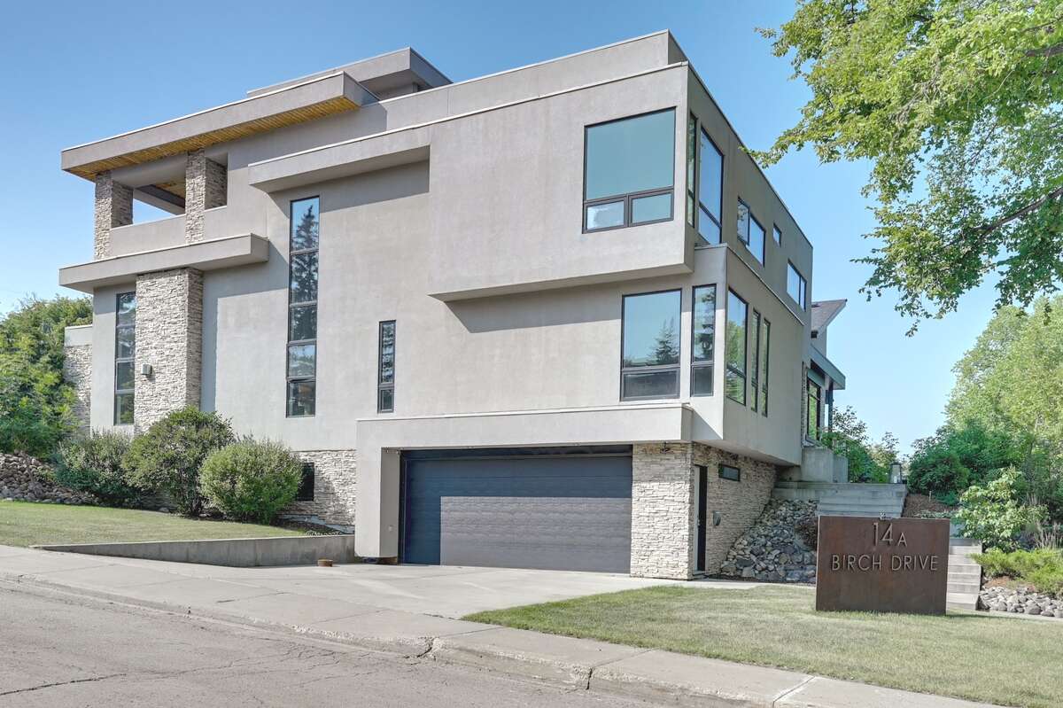
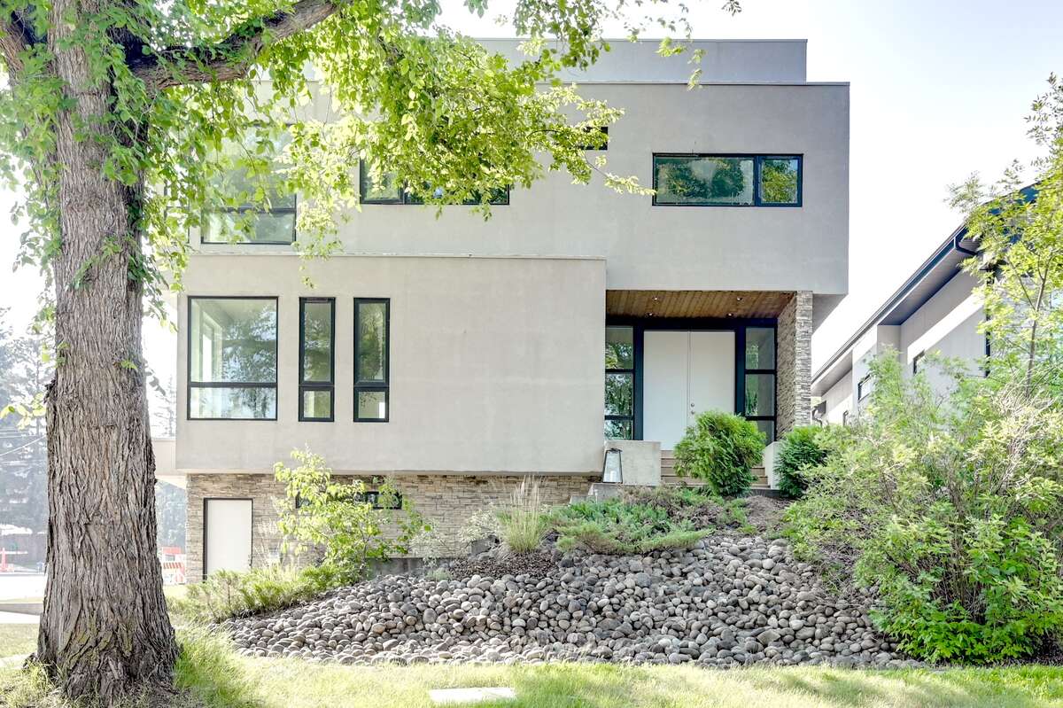
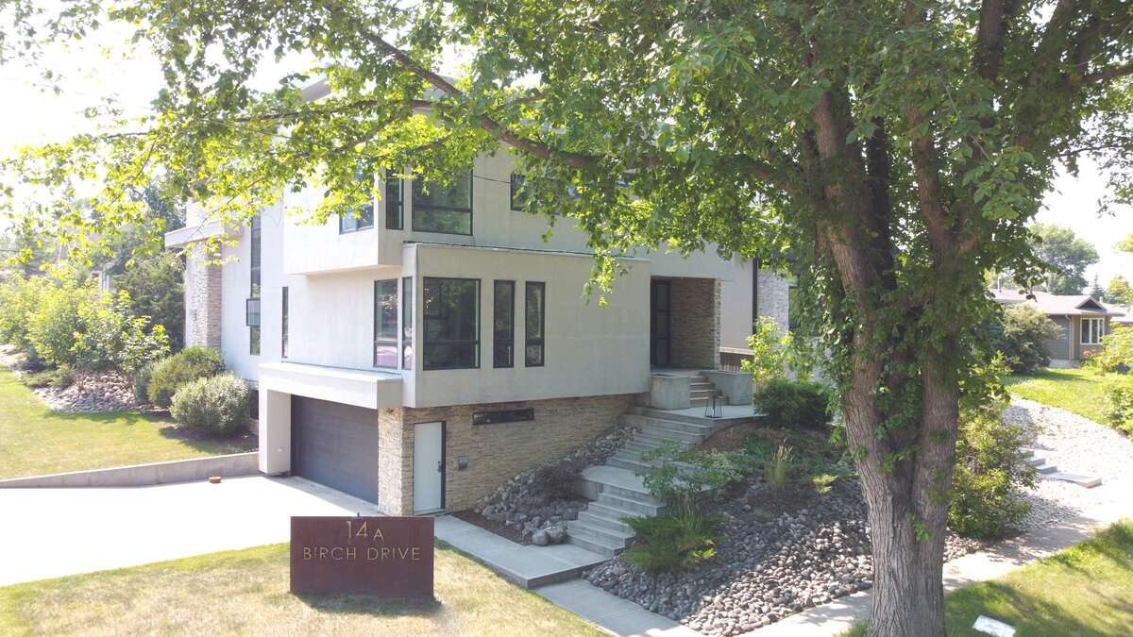
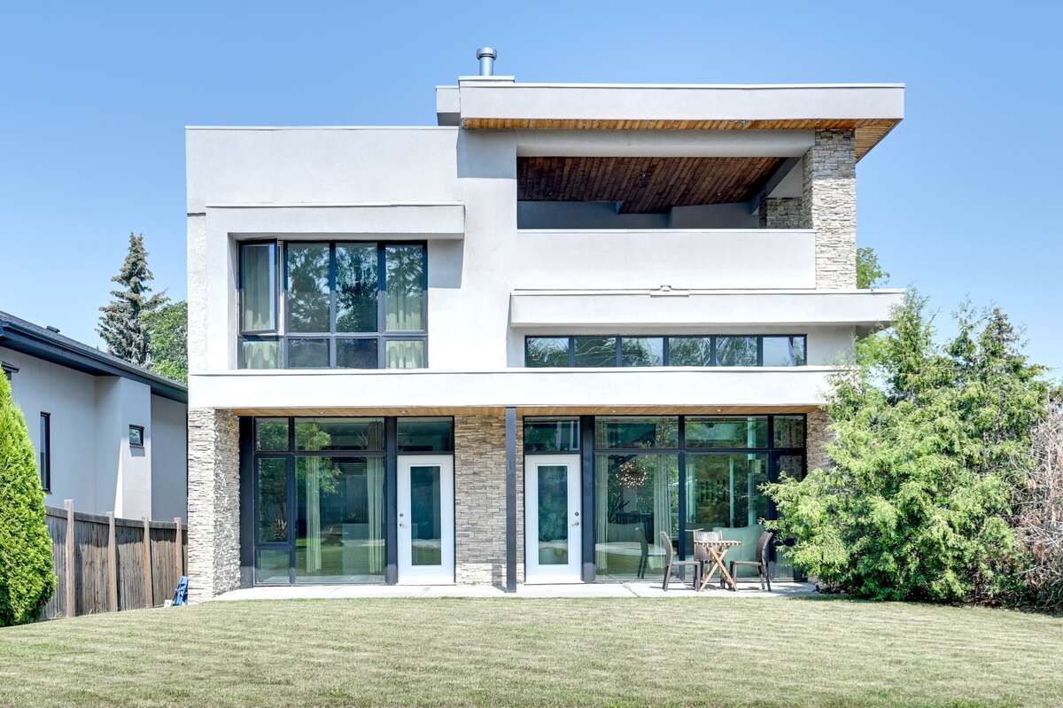
Welcome to The Birch House — an architectural retreat with over 4,700 sqft of finished living space in one of St. Albert’s most coveted neighbourhoods: Braeside. Designed with intention and built for quiet luxury, this custom residence blends form and function across three finely crafted levels.
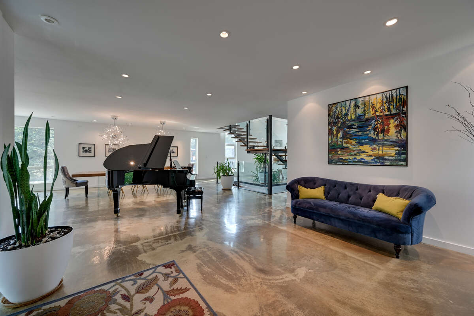
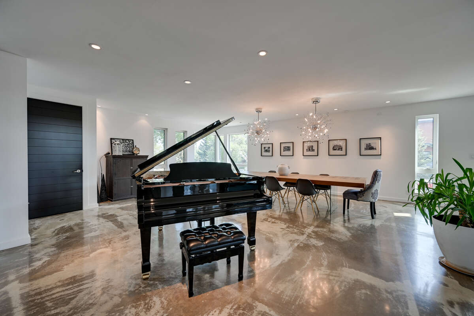
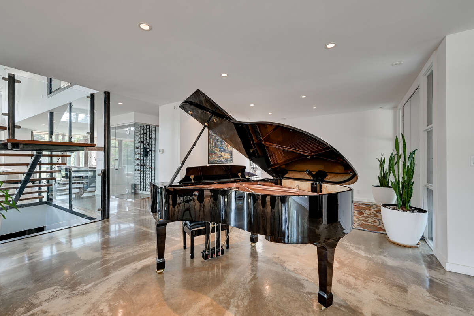
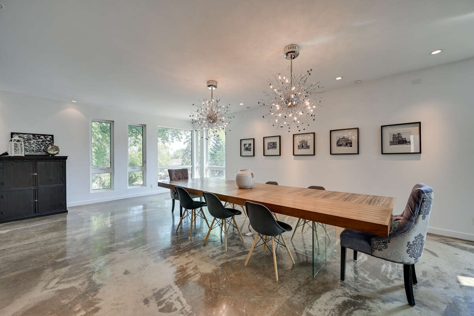
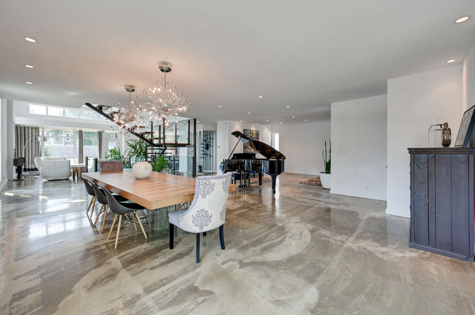
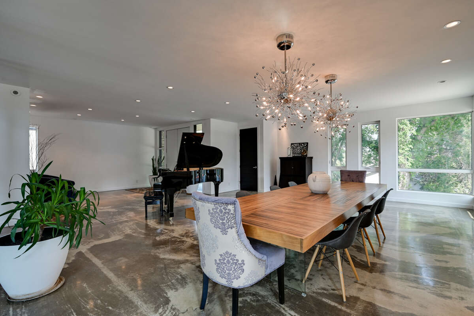
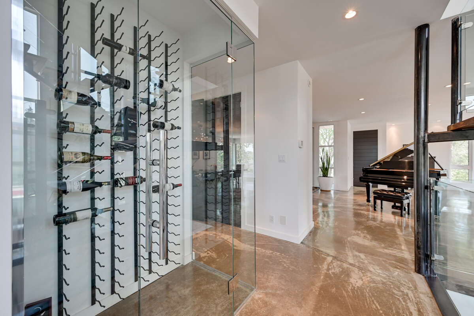
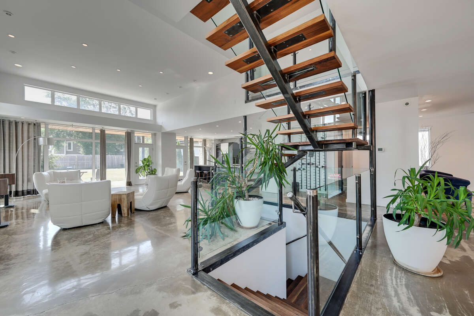
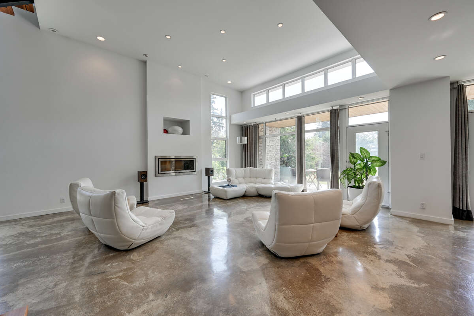
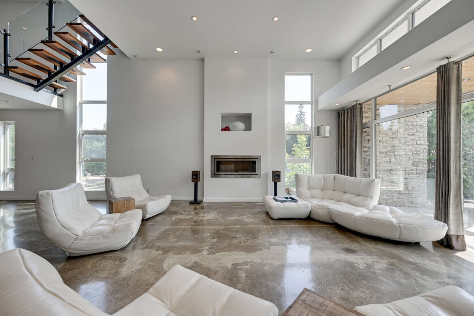
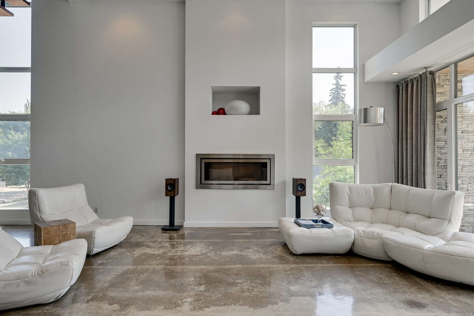
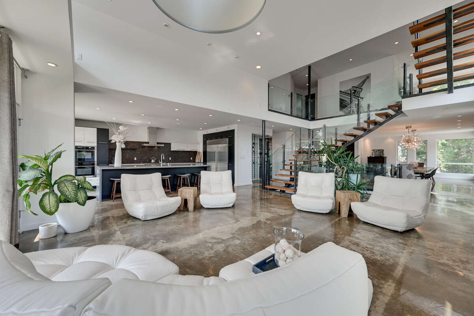
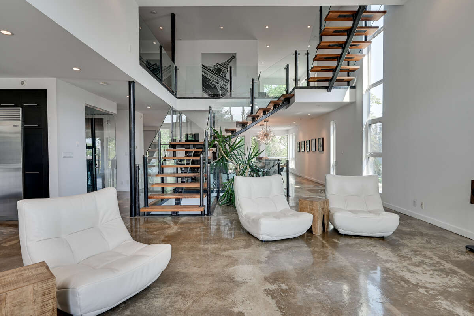
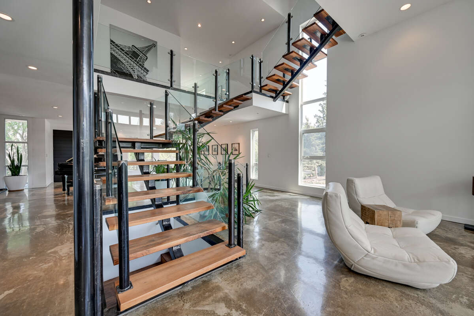
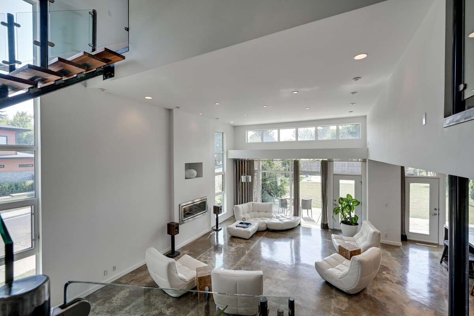
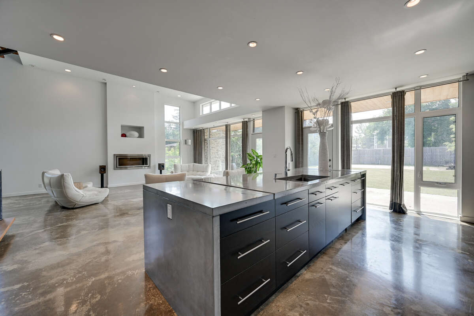
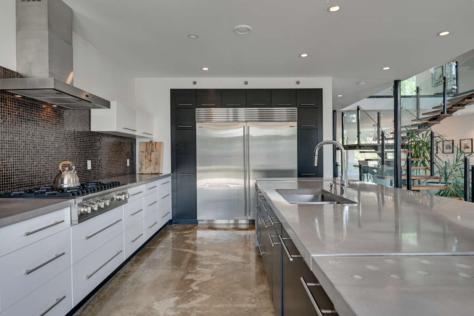
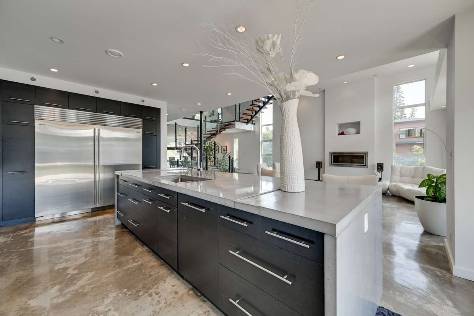
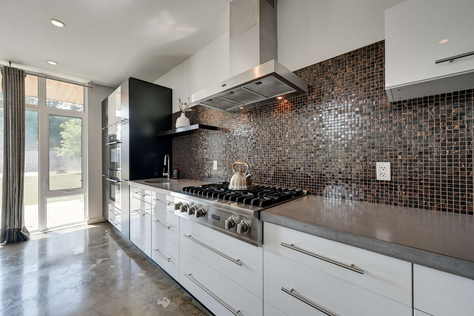
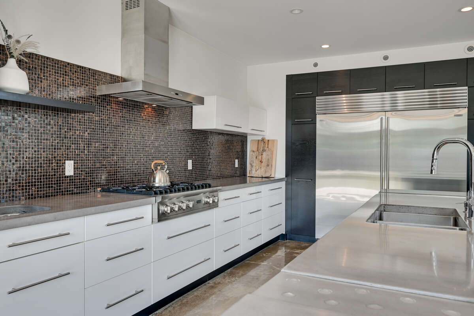
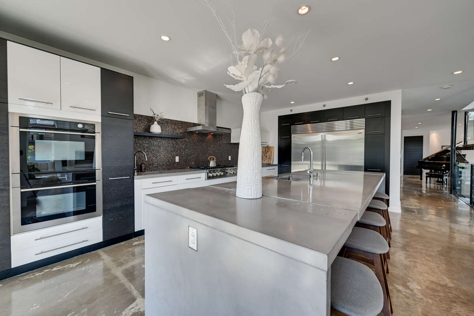
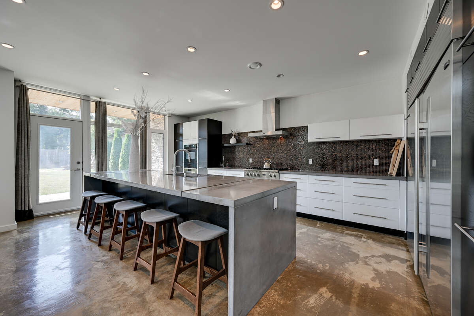
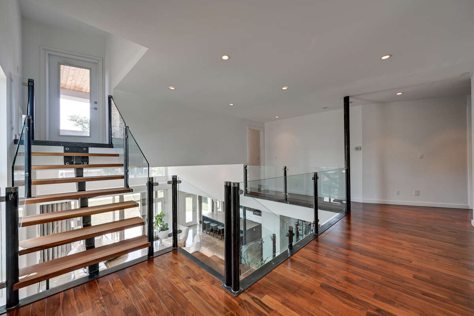
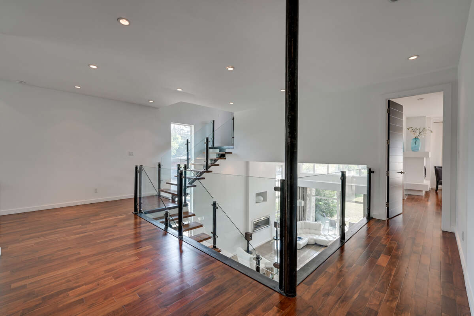
Soaring ceilings define the open-concept main floor, with a 21' central stairwell and a 14' living room framed by clerestory windows and triple-pane glass. The sculptural steel staircase anchors the space, while polished concrete flooring runs seamlessly into a chef’s kitchen outfitted with SubZero, Viking, and Siemens appliances, centered around a cast concrete island.
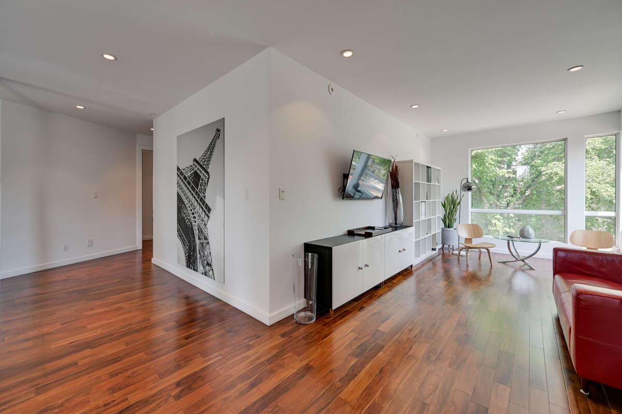
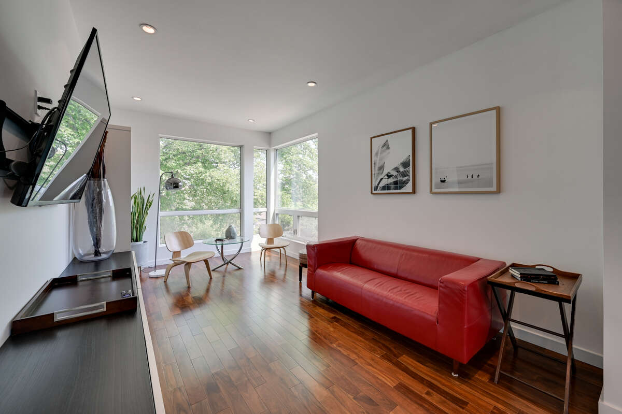
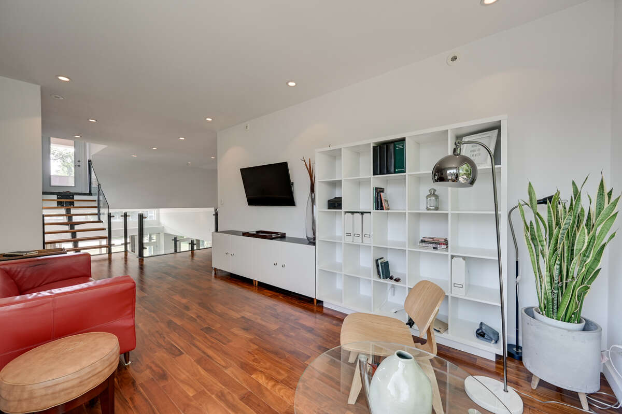
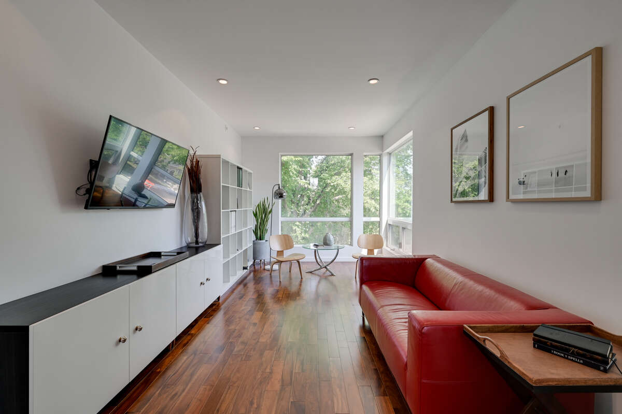
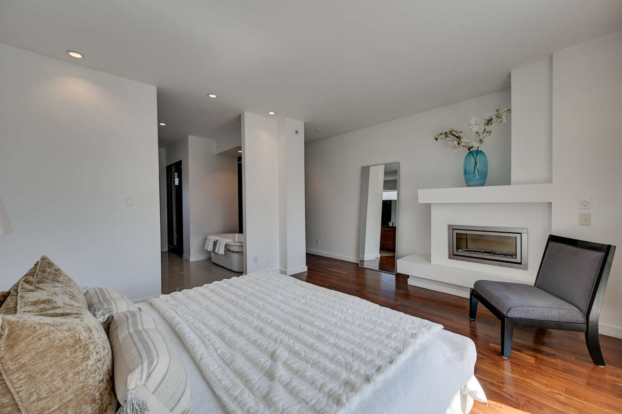
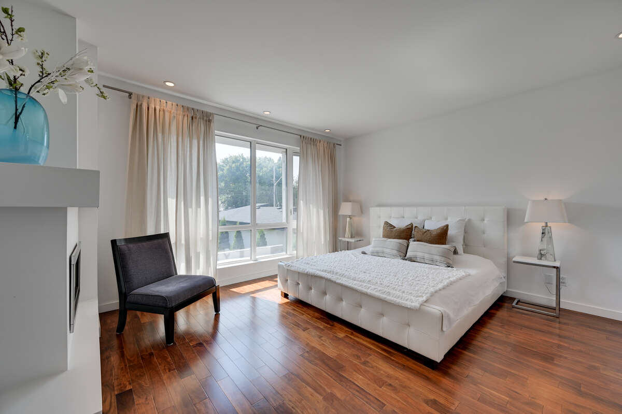
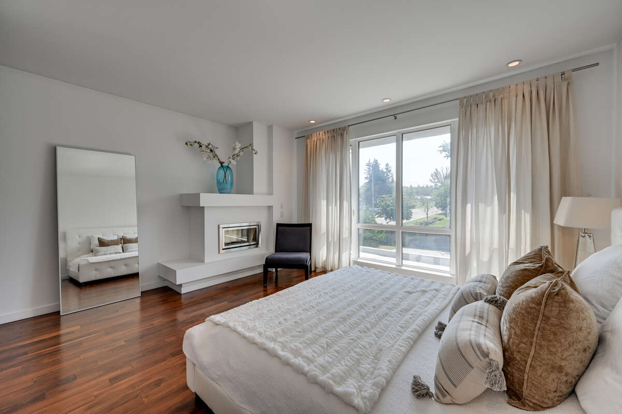
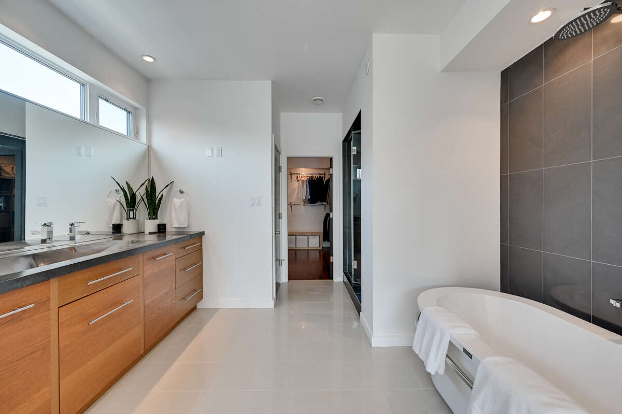
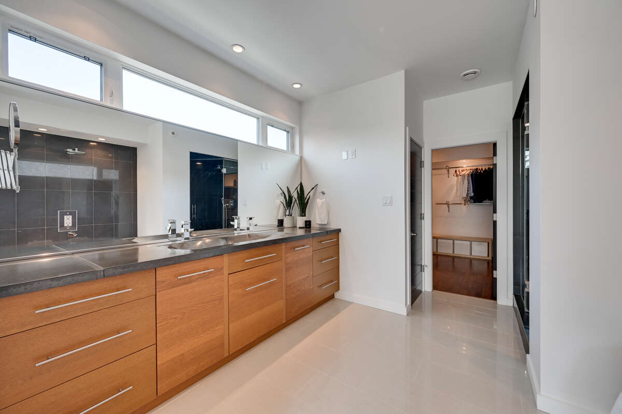
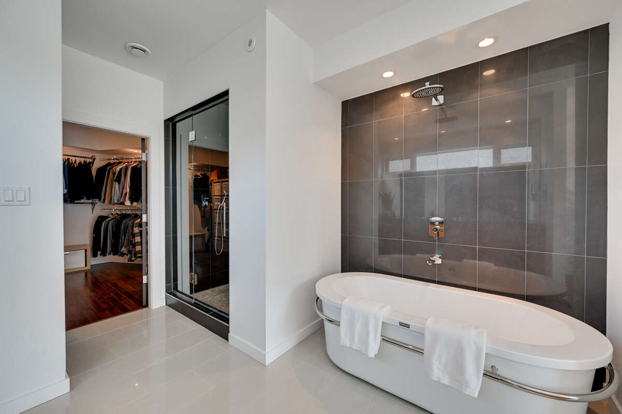
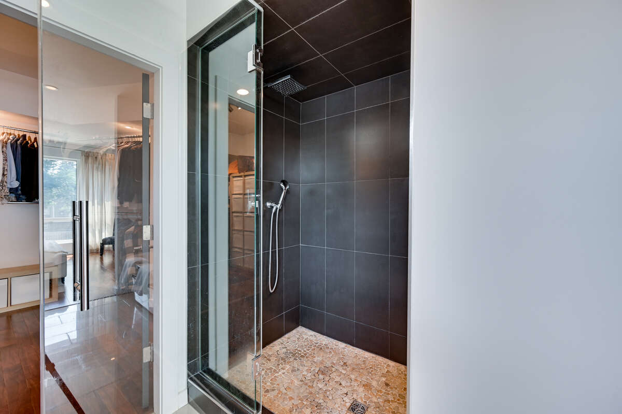
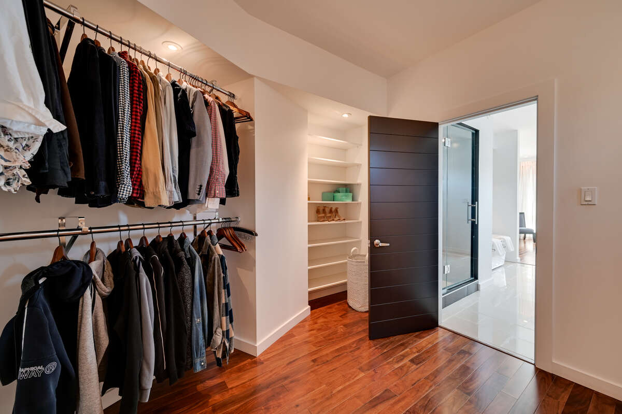
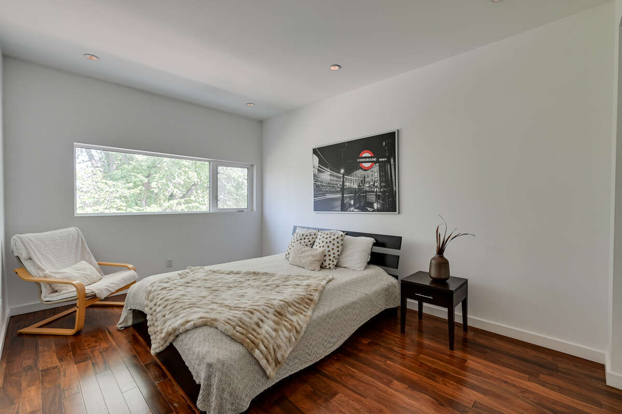
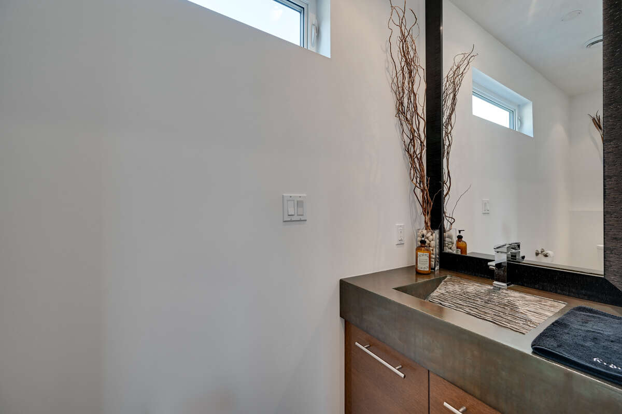
Upstairs, the primary suite offers a private gas fireplace, hardwood floors, and a spa-inspired ensuite with freestanding tub, dual custom concrete sinks, and walk-in dressing room. Two additional bedrooms on the second floor are enveloped in generous natural light. Perched above the main living area, the airy mezzanine offers a serene escape—perfect for a home office, quiet reading nook, or cozy lounge. Framed by glass, natural light floods the space while maintaining an open connection to the architecture below. It’s a hidden sanctuary suspended above the heart of the home.
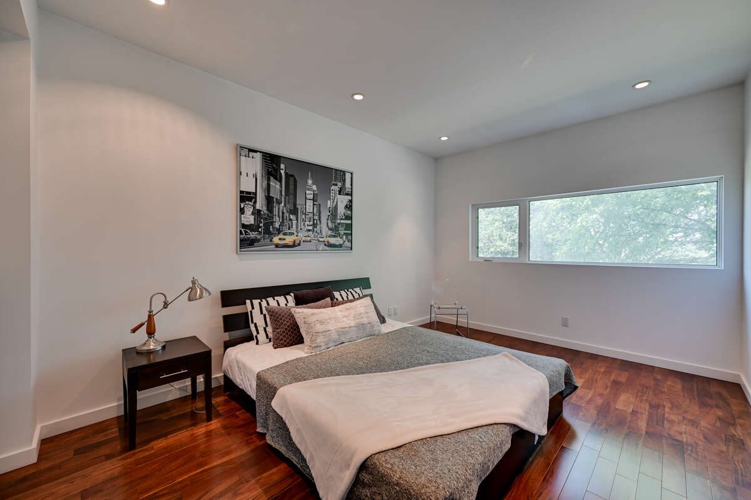
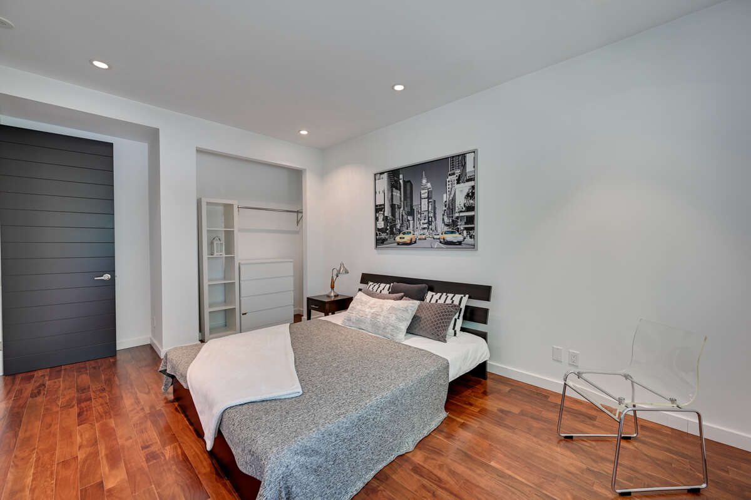
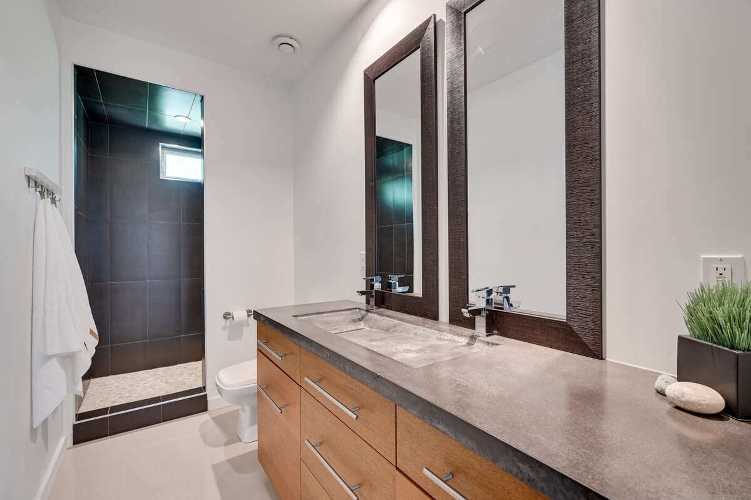
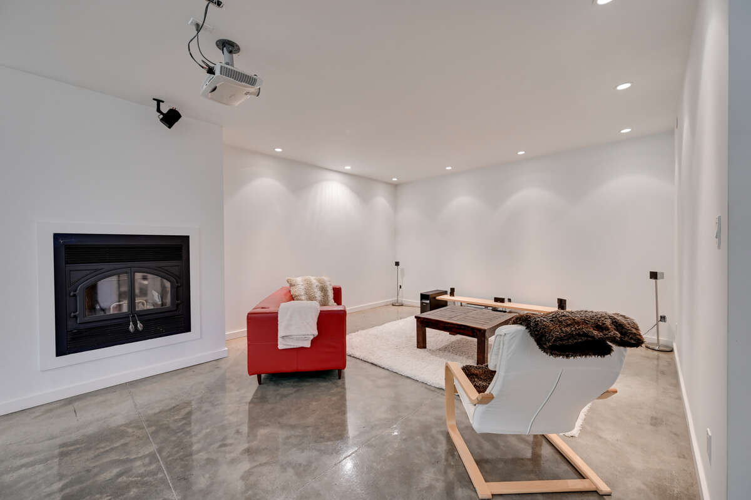
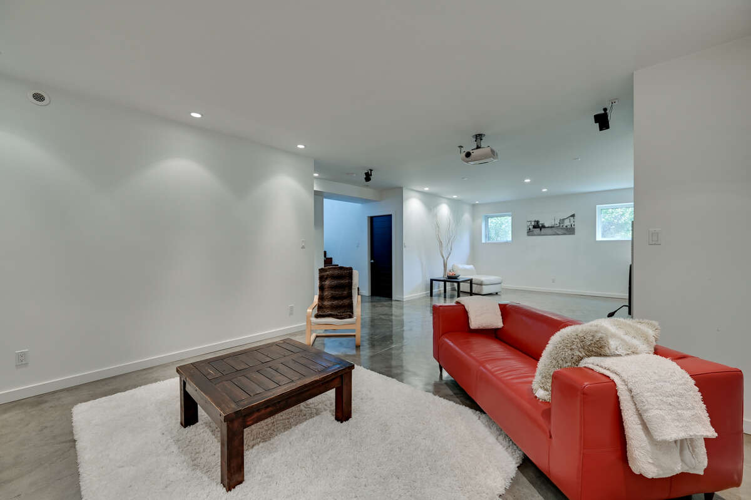
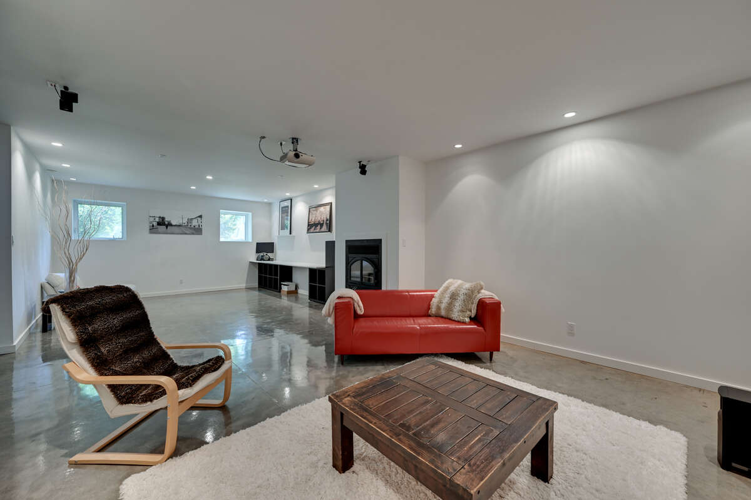
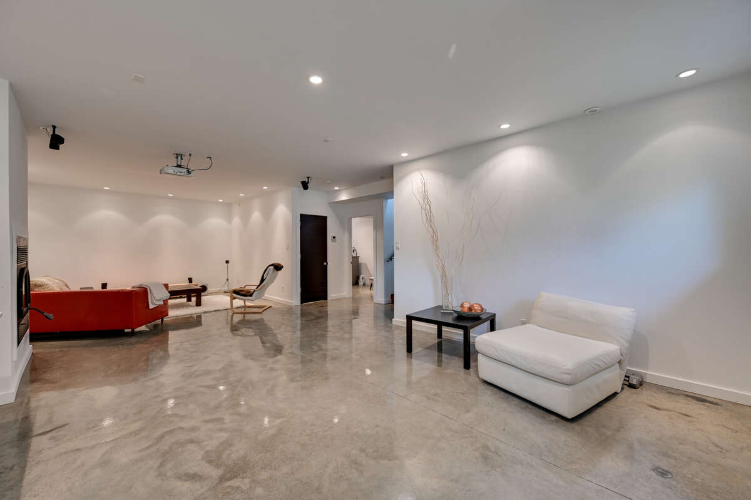
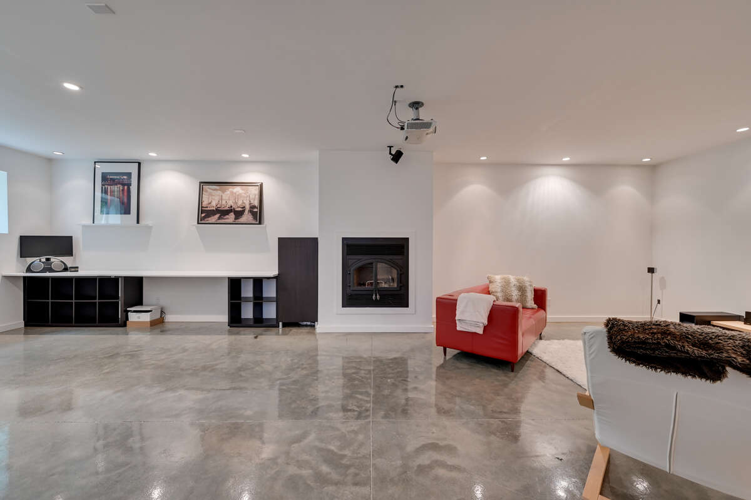
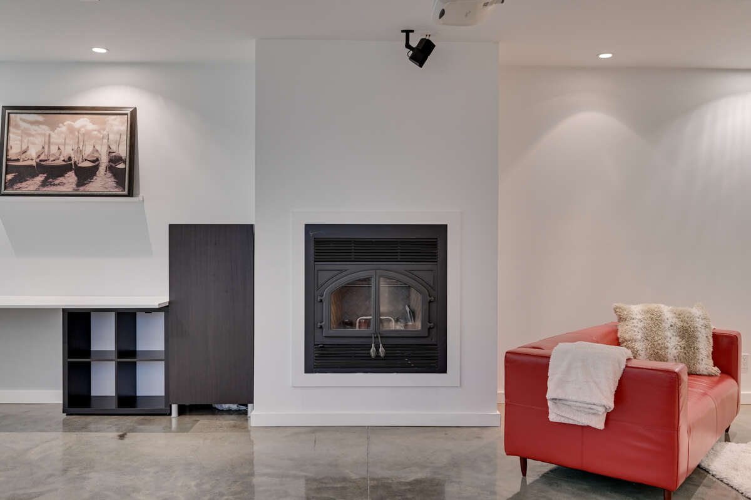
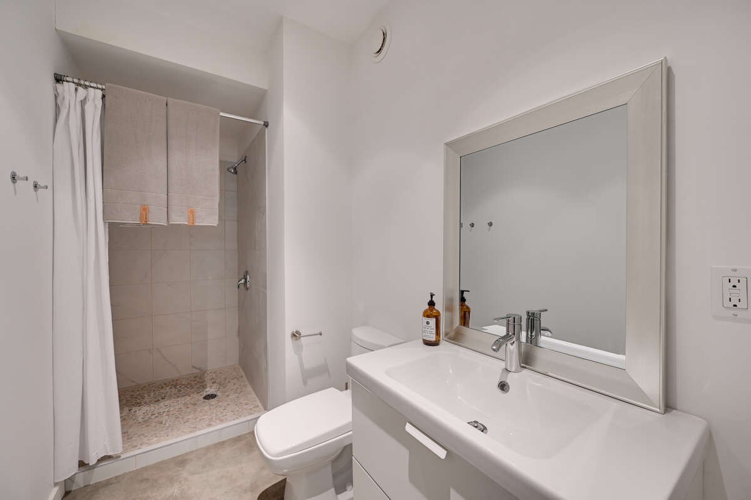
Downstairs, the finished basement features a wood-burning fireplace, full bathroom, spacious and bright bedroom, laundry and mud room, and access to the integrated double garage.
Above it all: a 1,400+ sqft rooftop patio with 400 sqft covered terrace and rough-ins for an outdoor kitchen — with full privacy and an unobstructed view of St. Albert’s City.
The home is designed for year-round comfort without reliance on conventional air conditioning. Thanks to a carefully studied solar orientation and thermal design, the home maintains stable indoor temperatures even in peak summer, rarely rising above 25°C. The result: lower energy usage, greater comfort, and a cleaner mechanical footprint. A high-efficiency air handling system with an integrated cooling coil is already in place — and prepped for compressor installation if desired. Radiant in-floor heating, triple-pane windows, ensure year-round comfort.
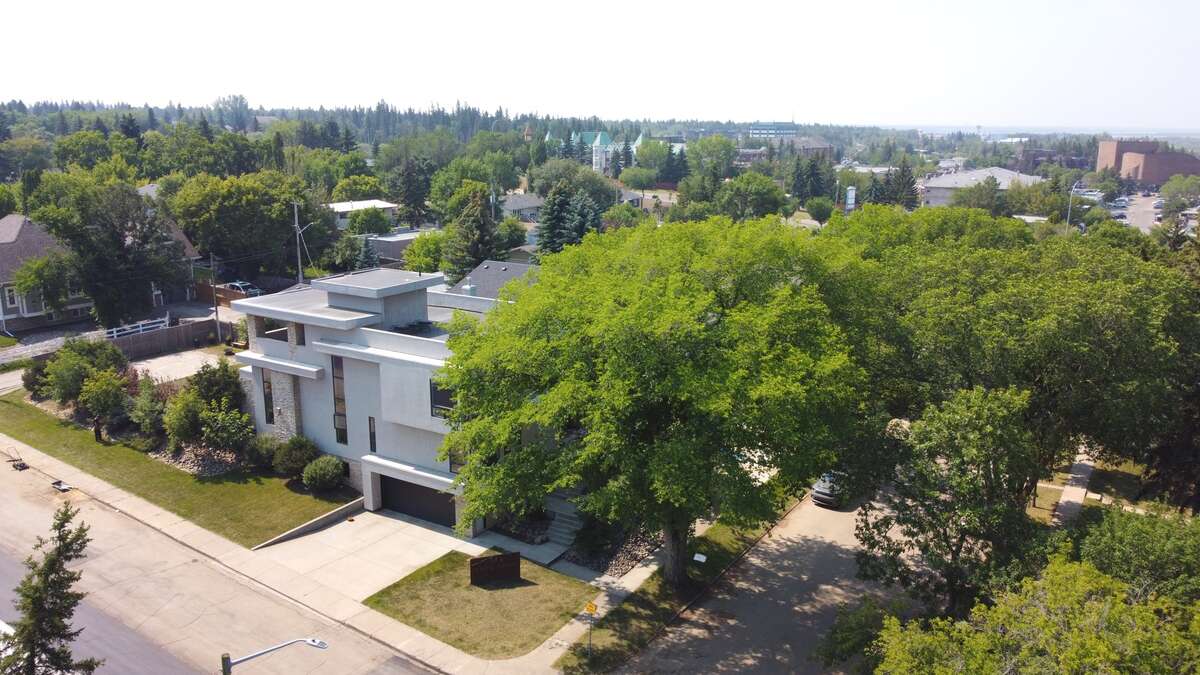
Located on a quiet street in Braeside, just steps from schools, parks, trails, and the St. Albert Farmers Market.
Additional Details
Photo Gallery