

 View on REALTOR.ca
House For Sale
in:
Duncan,
BC
4065 Gibbins Rd
 Price:
$1,150,000
Price:
$1,150,000
Executive home on a private 2 acres
OPEN HOUSE
10:00 AM - 2:00 PM
10:00 AM - 2:00 PM
See this 2 acre home with NEW PRICE!
 2+1
2+1Bedrooms
 2
2Bathrooms
 1700
1700Square Feet
 1 Storey
 Built in
1974
 $3,700
Annual Taxes
 2.2 acres
Lot Size
Description
Do you want to live on Vancouver Island? The beautiful Cowichan Valley could be your next home. Minutes to the ocean, lakes, amazing fishing, whale watching, vineyards, farm to table food, a brand new hospital, and a strong sense of community.
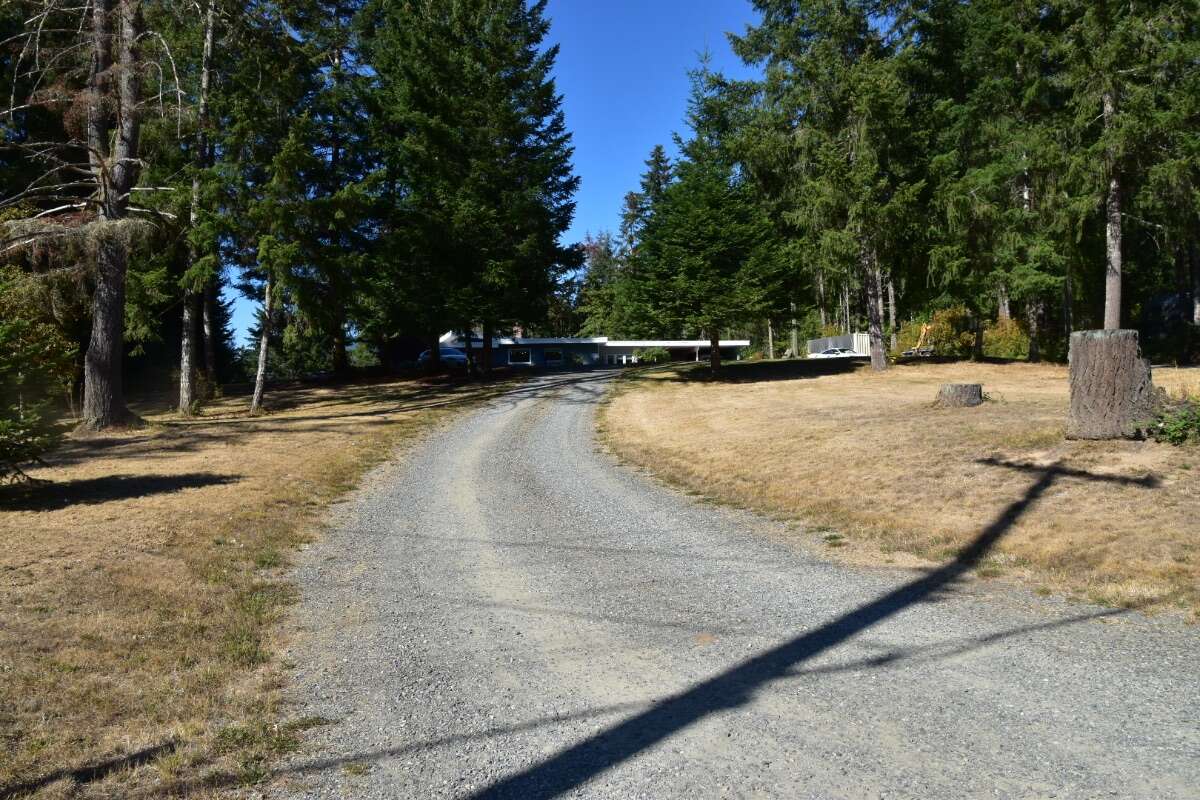
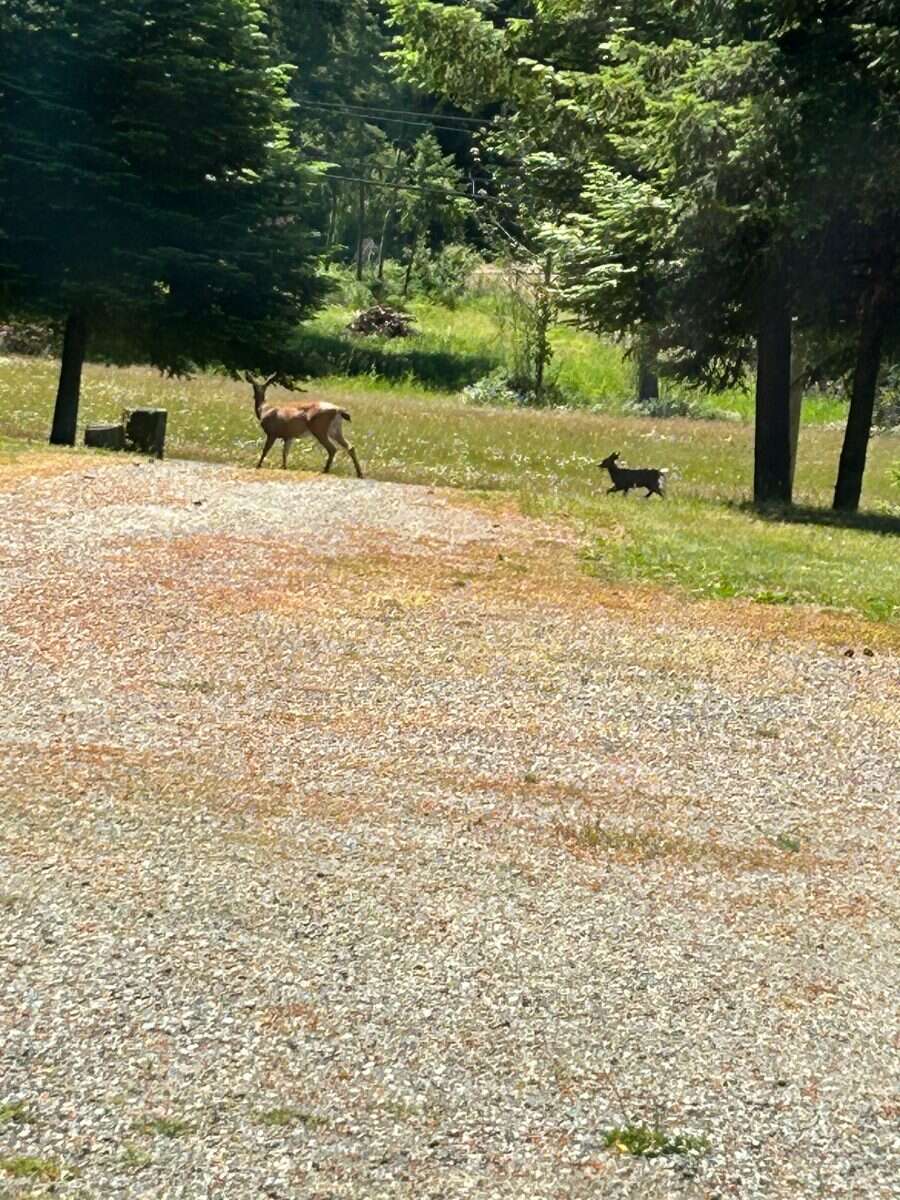
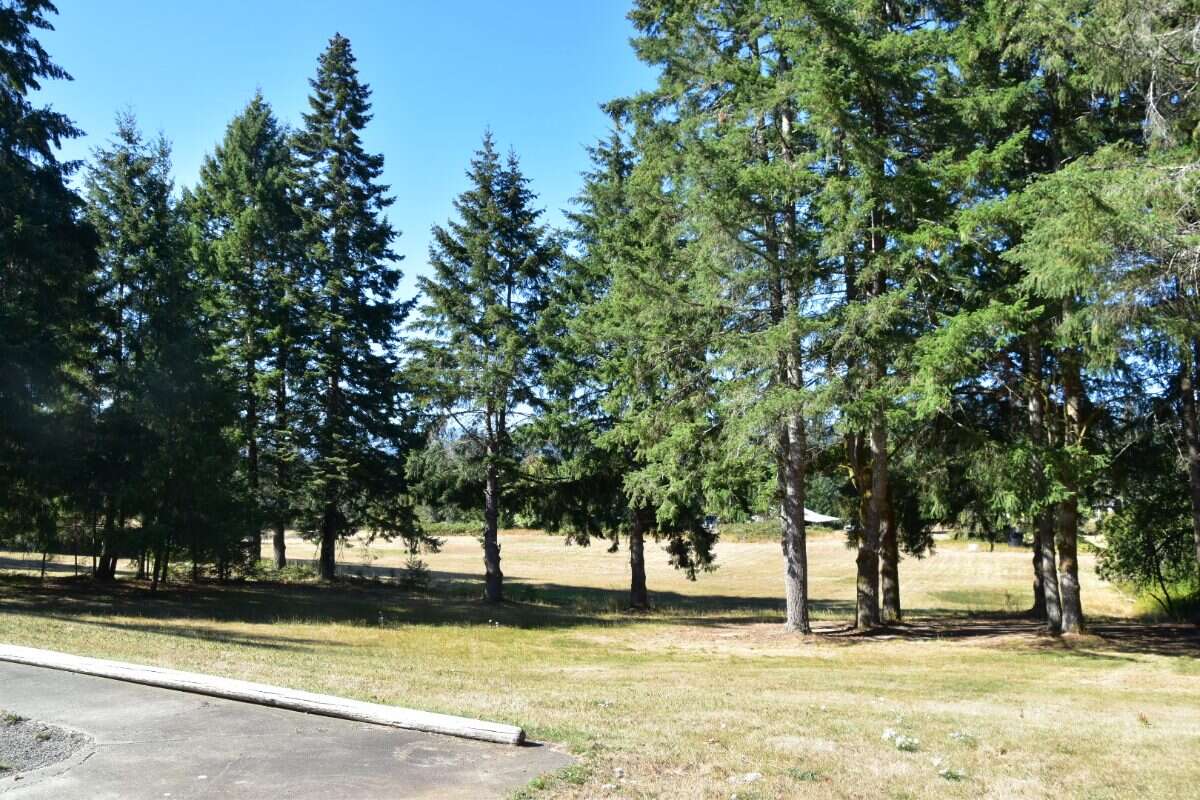
Our turnkey 2 acre property is but a short 8 min to town. On a quiet road surrounded by trees, and wildlife. Have your animals outside your door, grow your own gardens, have a small business, or build a carriage home. There are many possibilities on this acreage.
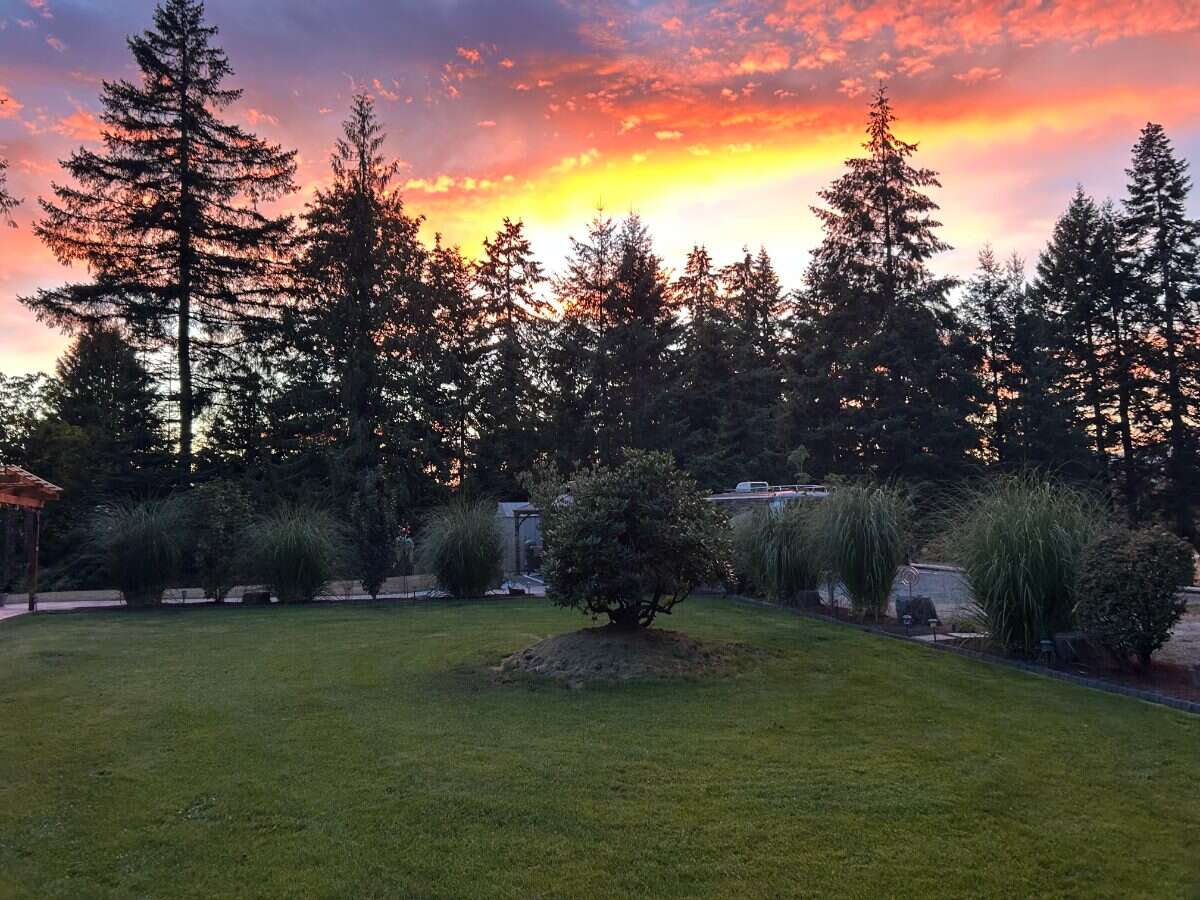
The home is professionally landscaped, renovated and decorated in going with the mid century vibe of the home.
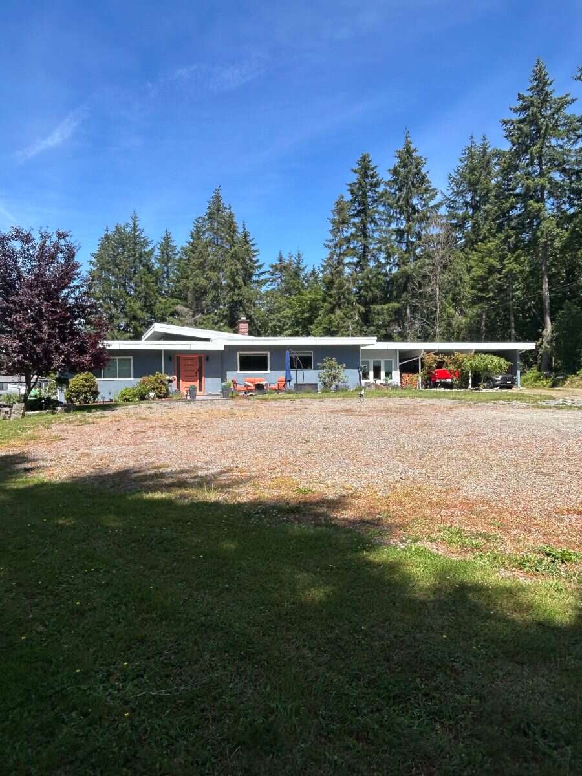
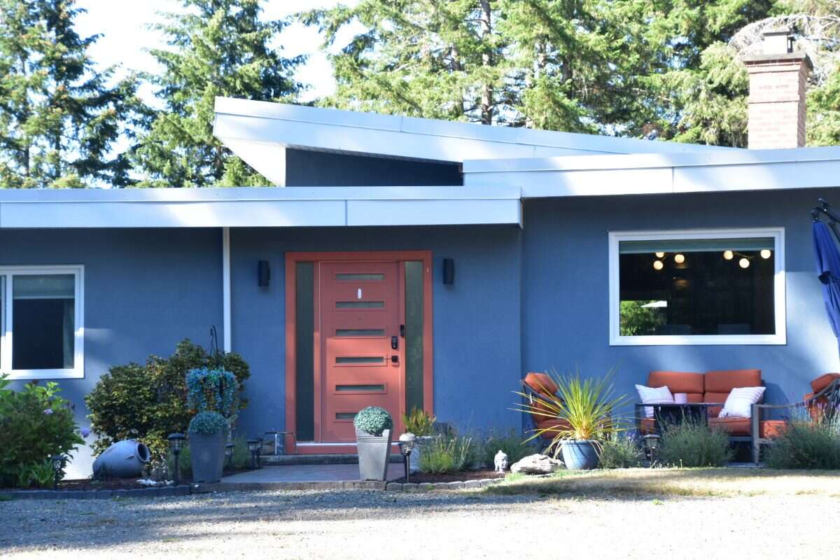
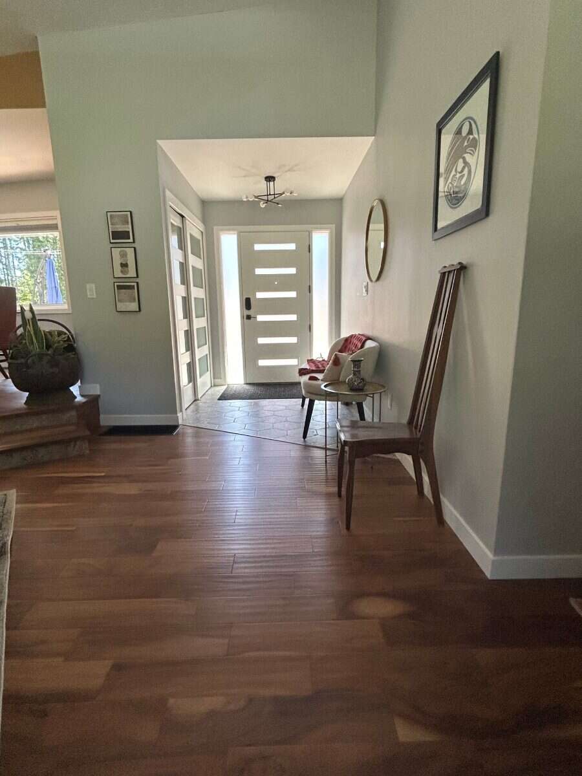
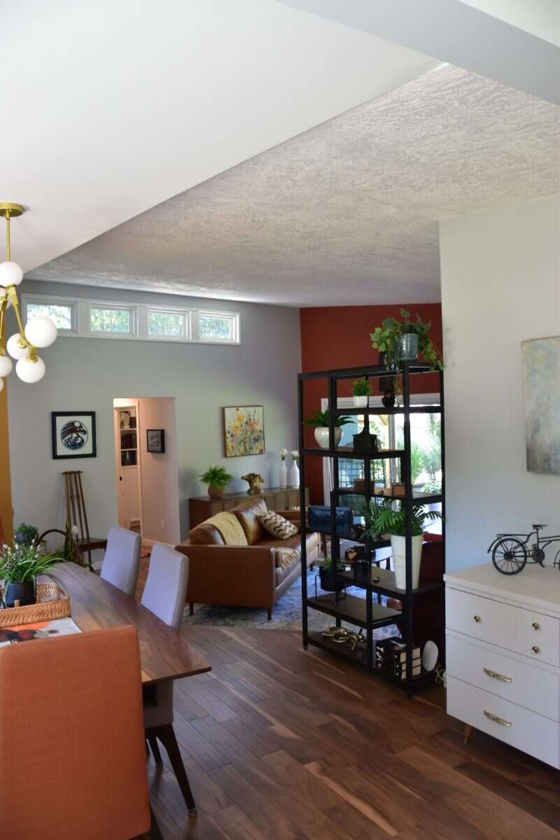
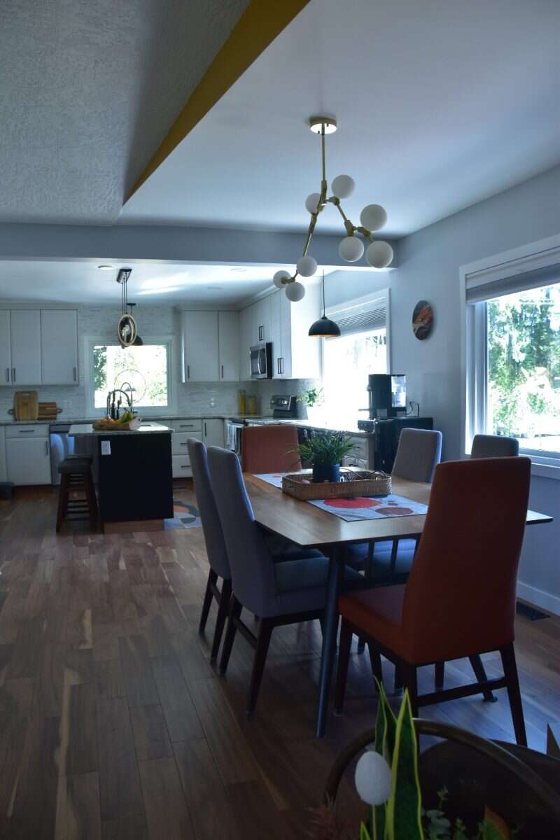
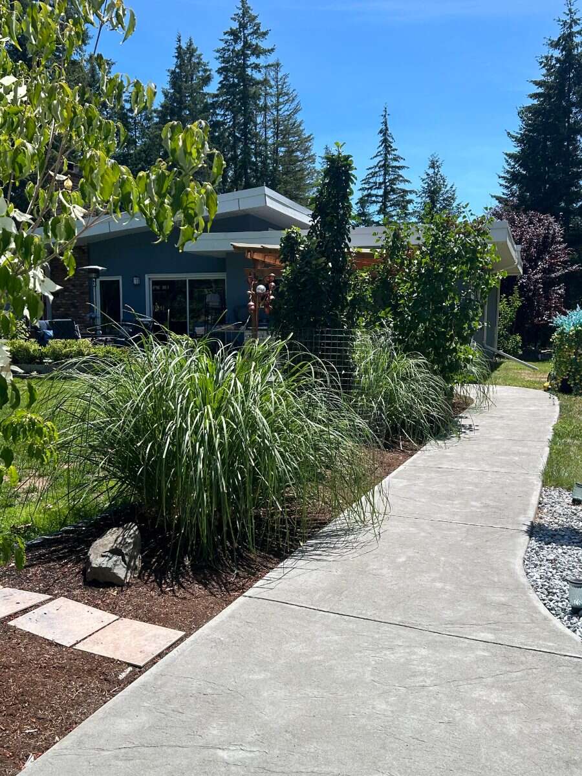
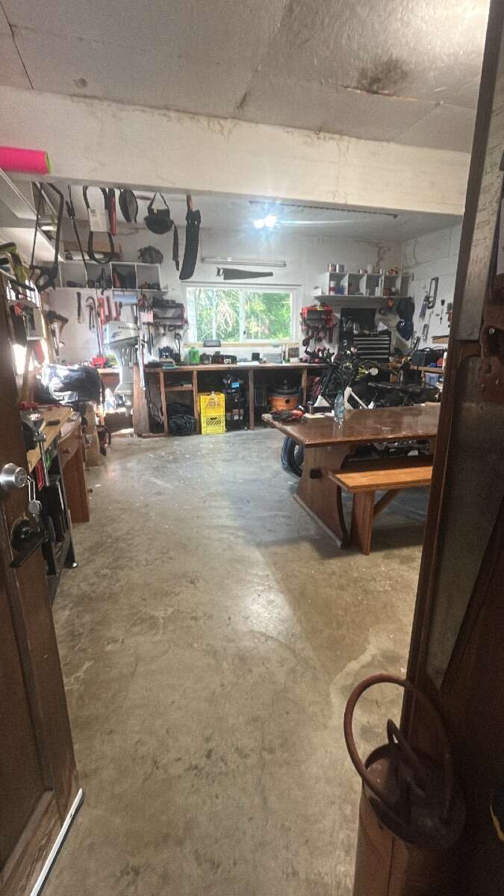
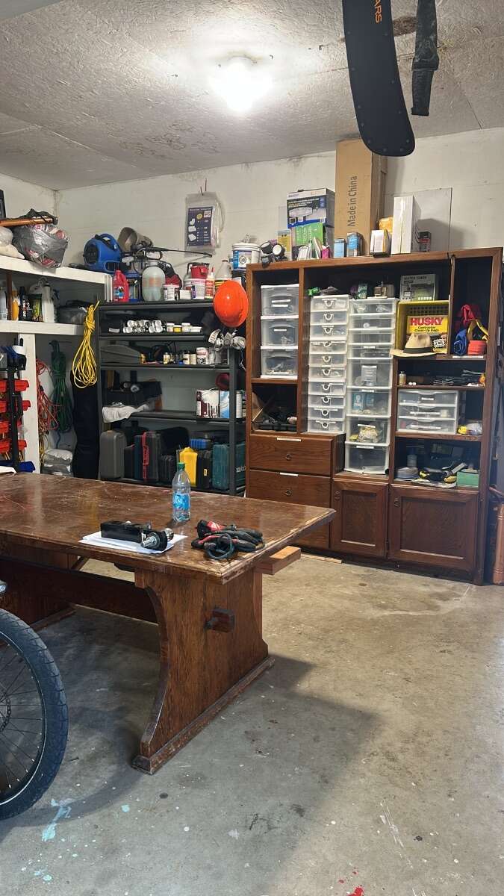
Come up one of the roads in the double driveway with huge turnaround, and park in the oversize carport, with a 20x24 attached shop. Walk up the stamped concrete walkway past the front garden area to a welcoming front door and into a wide entryway linking with the open concept, one level, living room, dining room, and chefs kitchen.
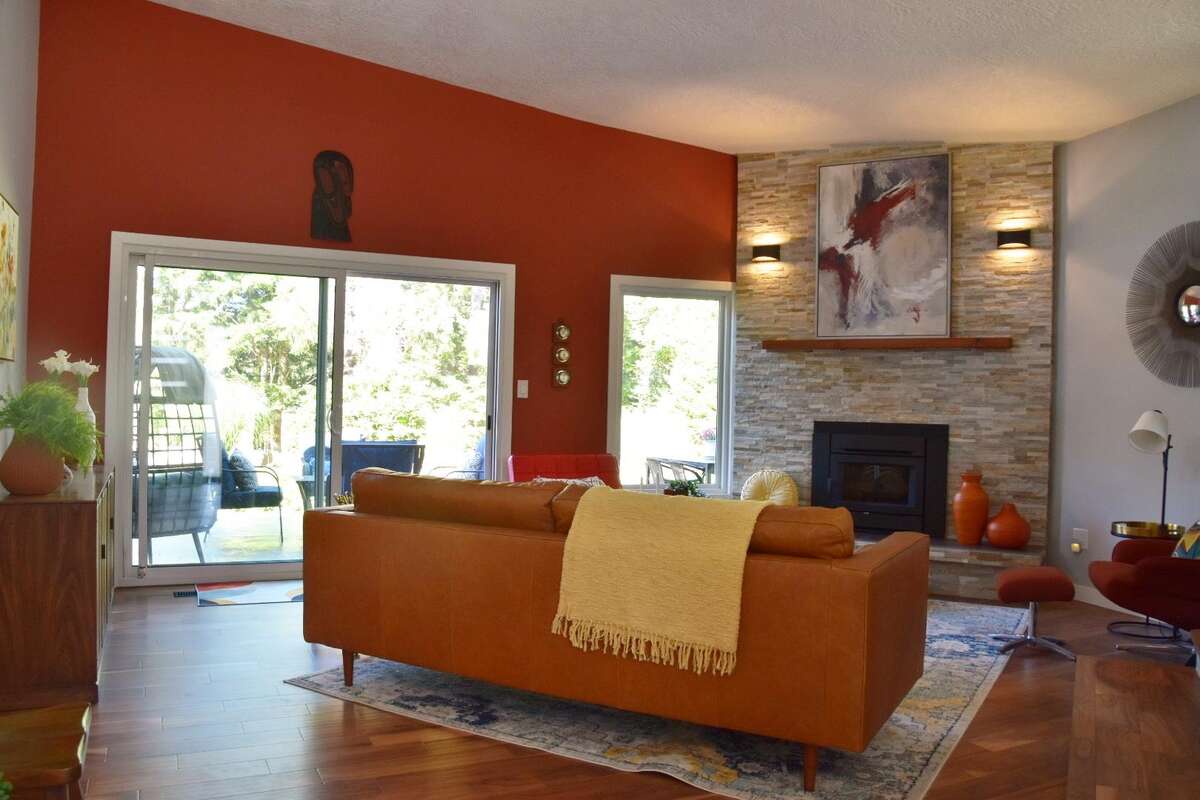
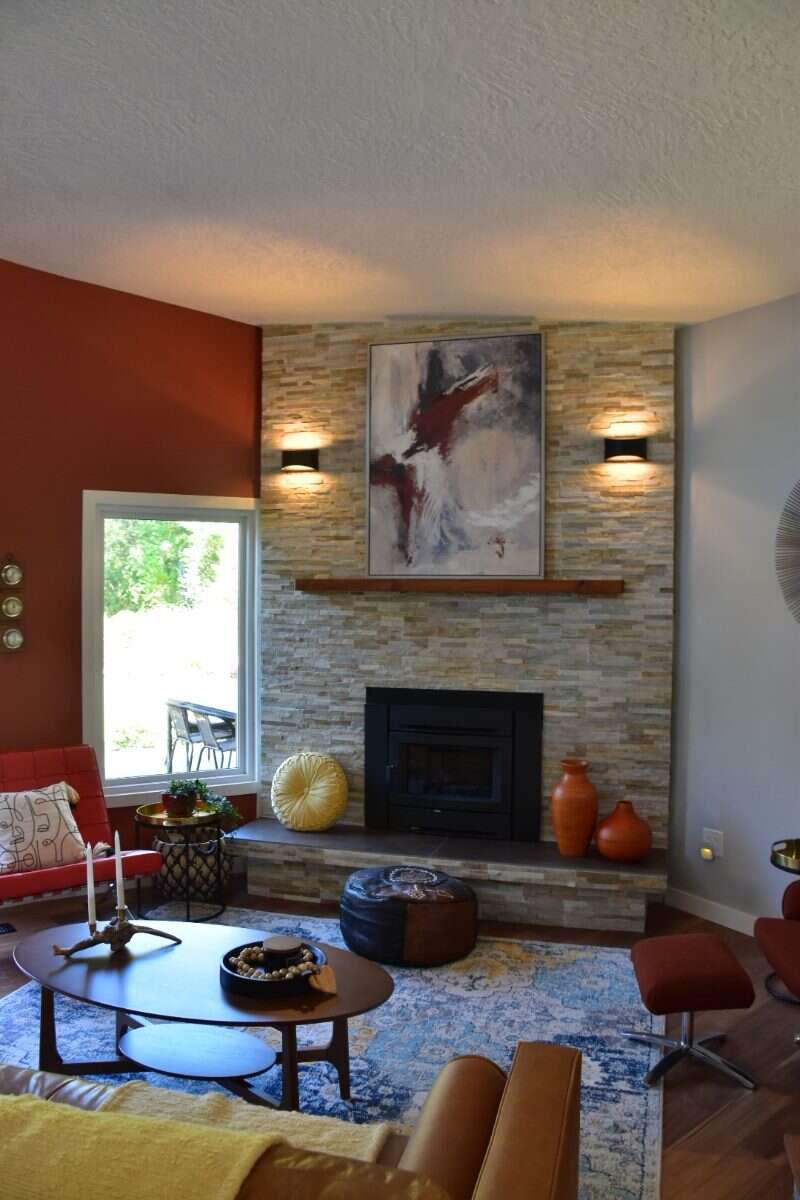
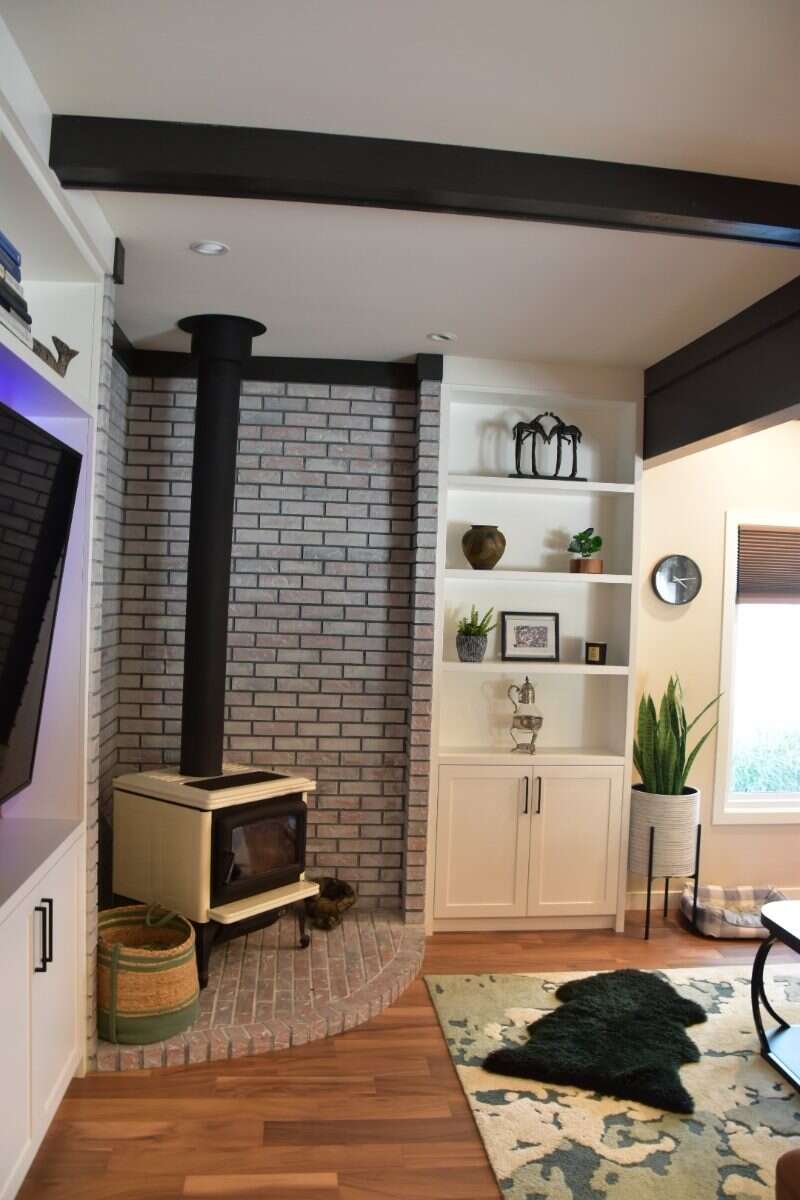
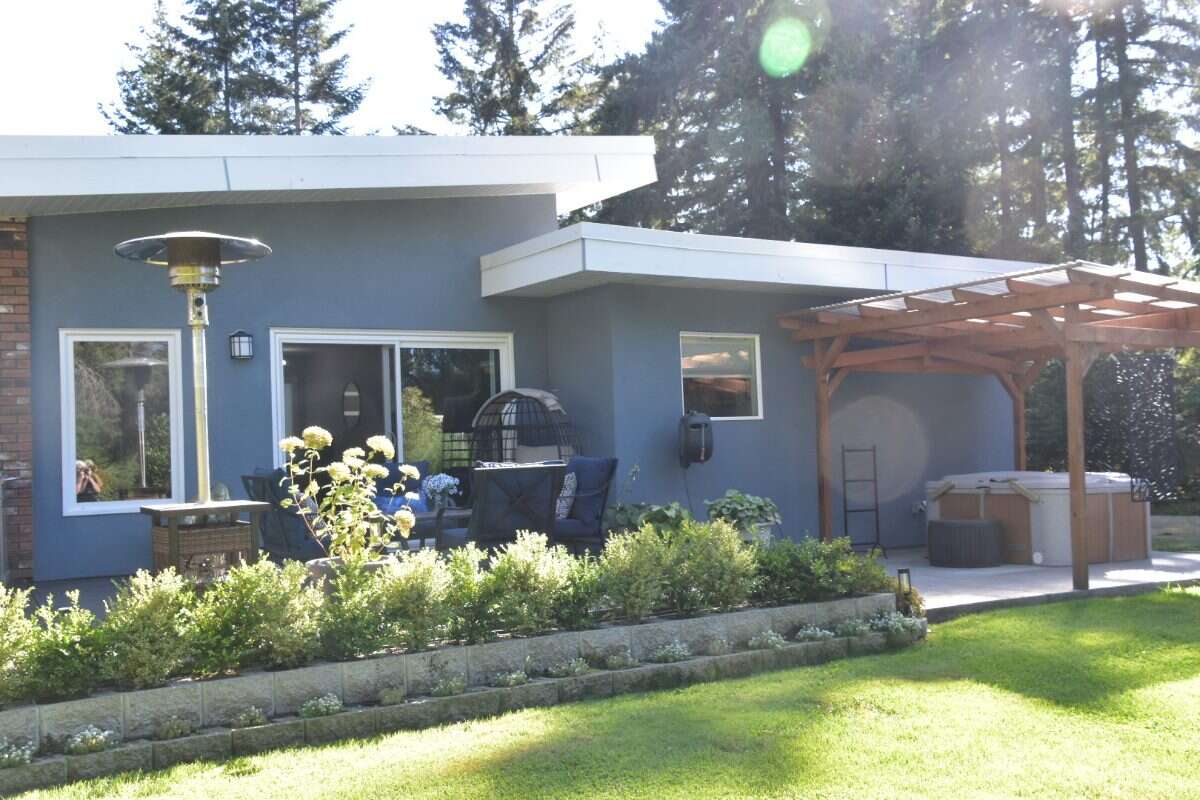
The living room has so much light and a gorgeous stacked rock fireplace with a fireplace insert and sliding glass doors that lead to a beautiful stamped concrete patio. Only one step up is a large dining room with a bay window that can easily seat 8.
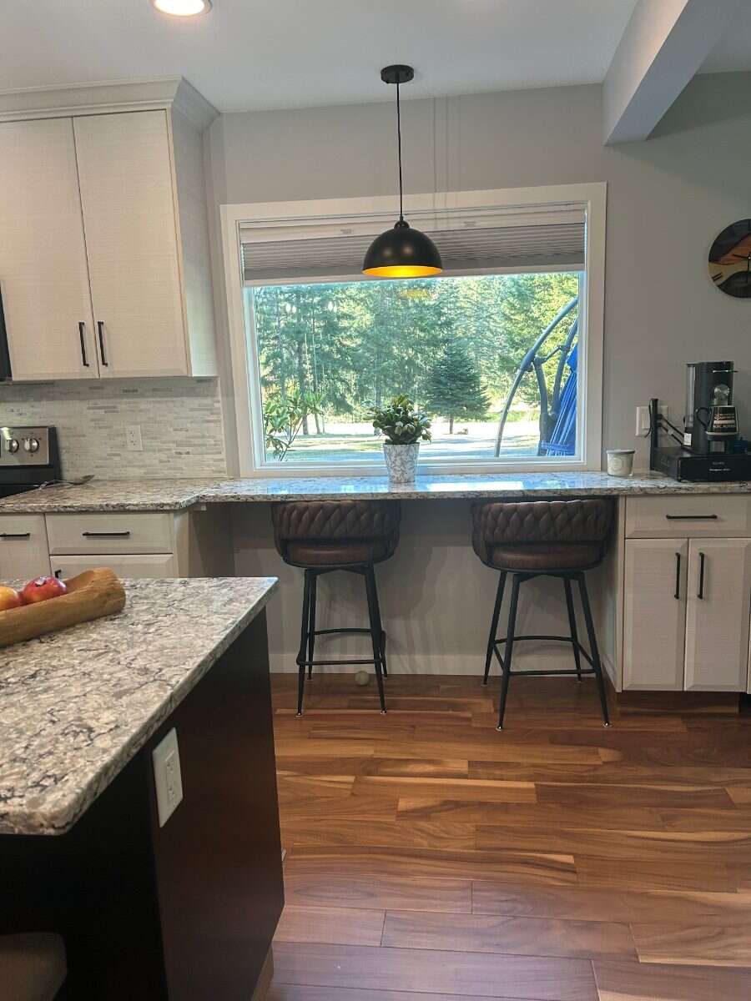
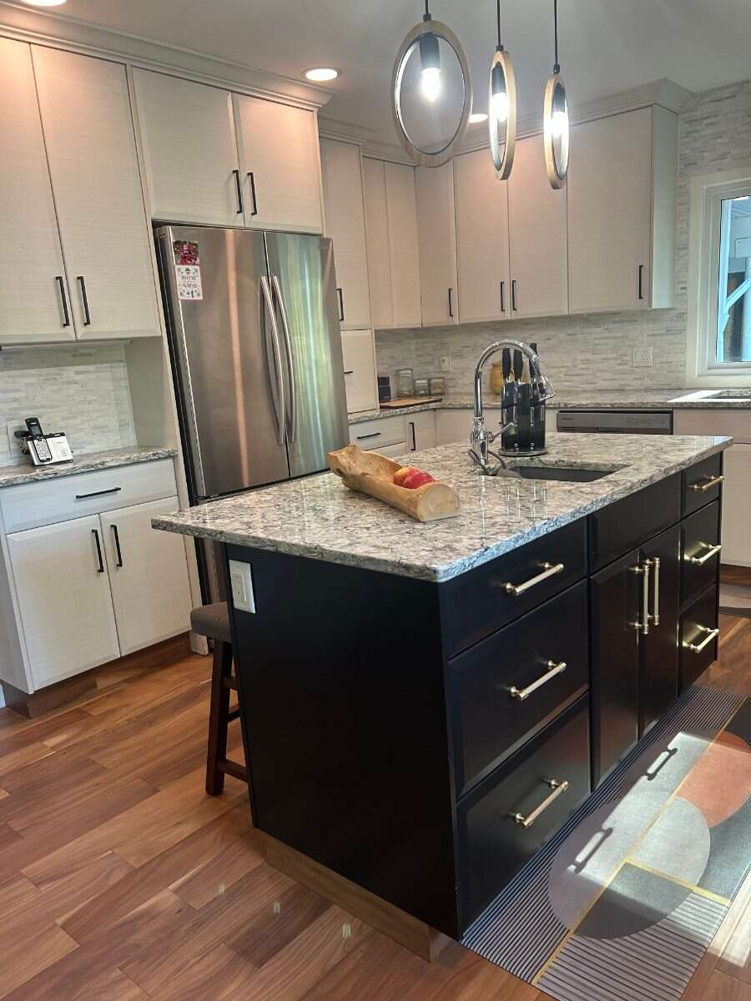
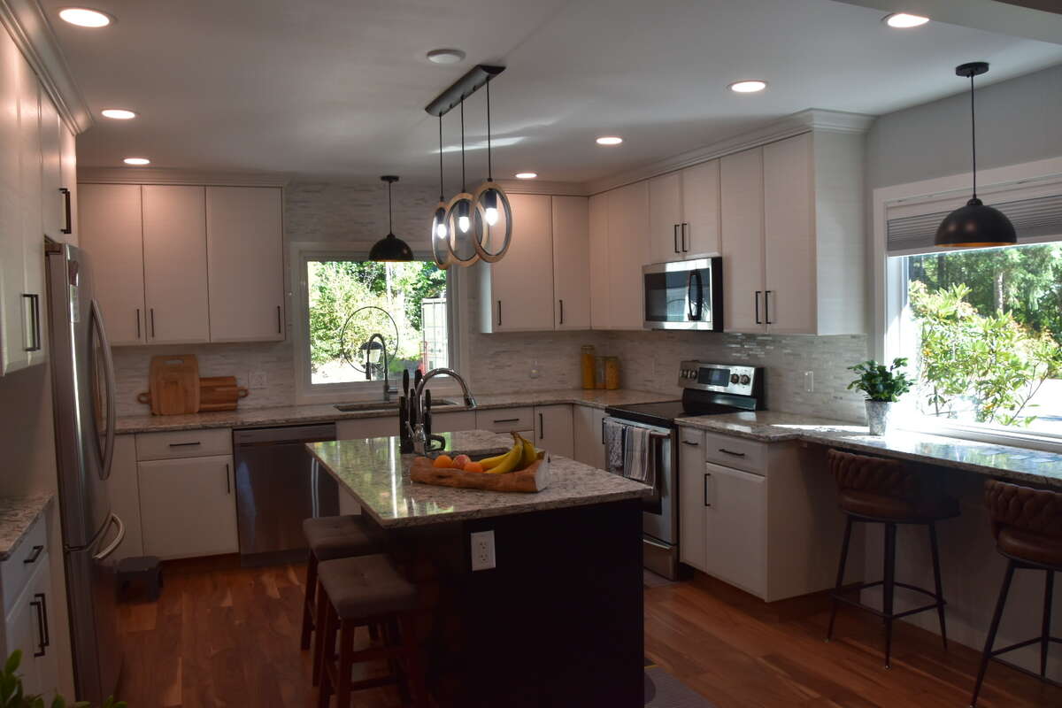
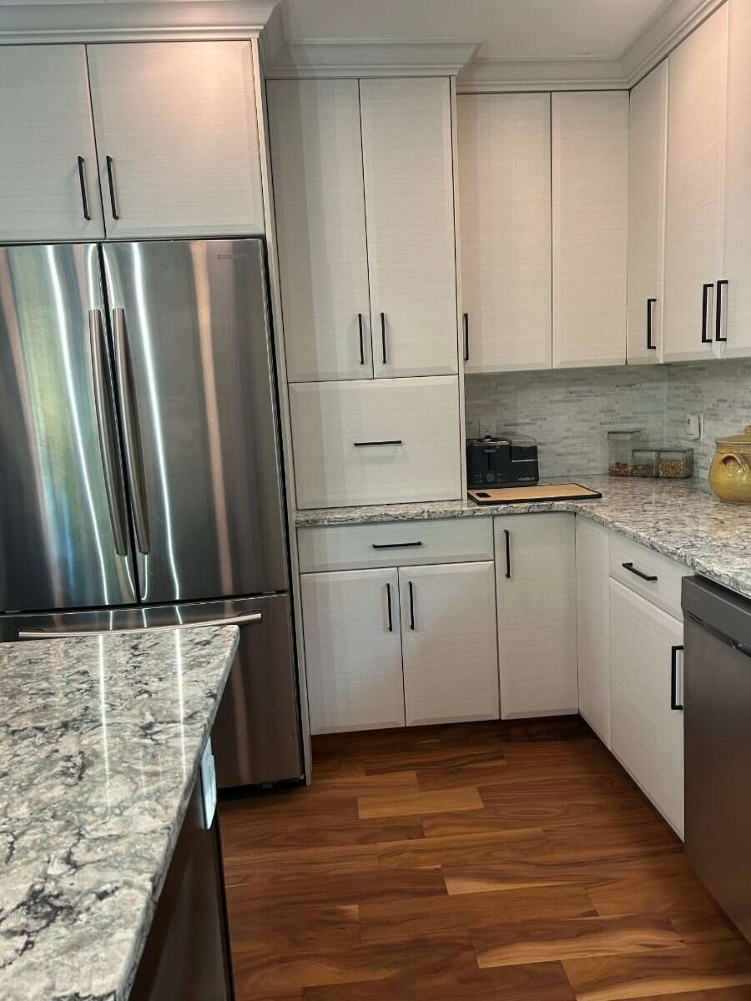
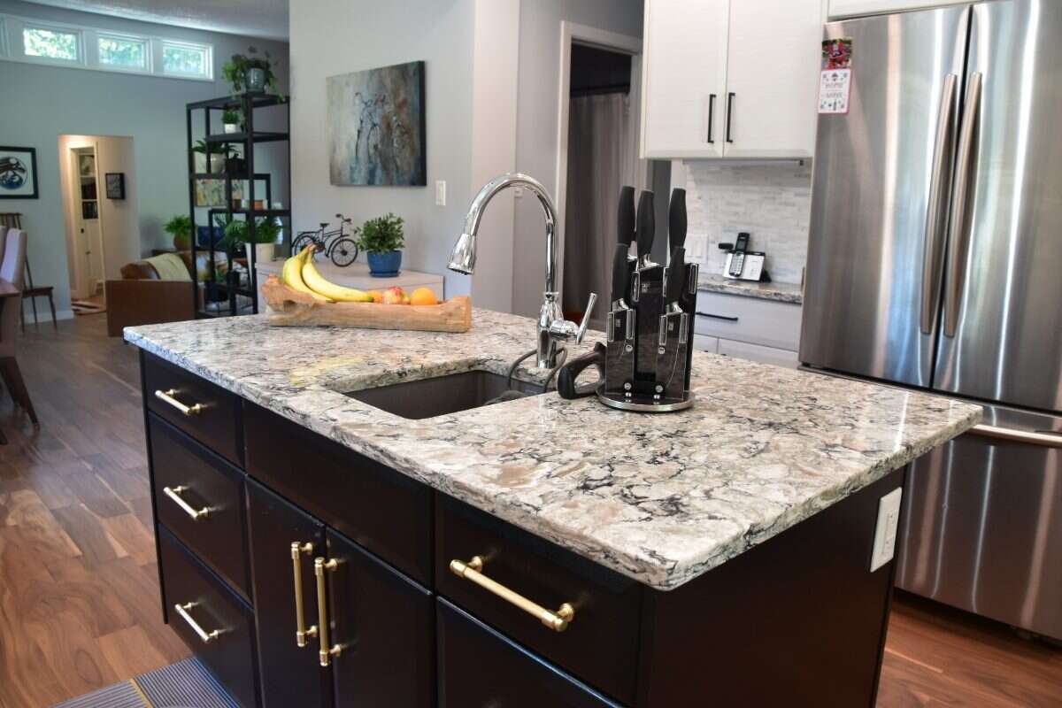
The kitchen will be loved by the chef. Large island with a sink and garbuerator, and cupboards with many custom inserts to organize your kitchen. Seating is also available at the island as well as at a 6.5 ft long coffee bar that sits right in front of a large bay window where you can watch the wildlife in your front yard.
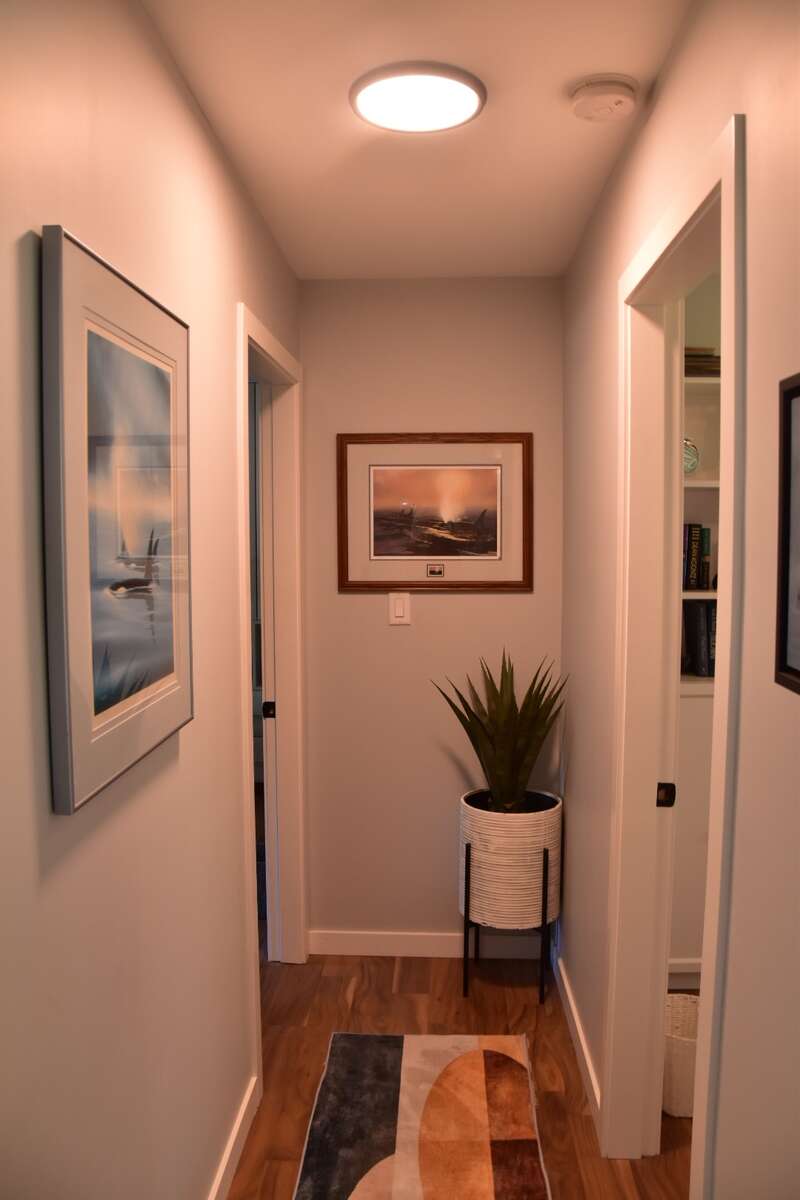
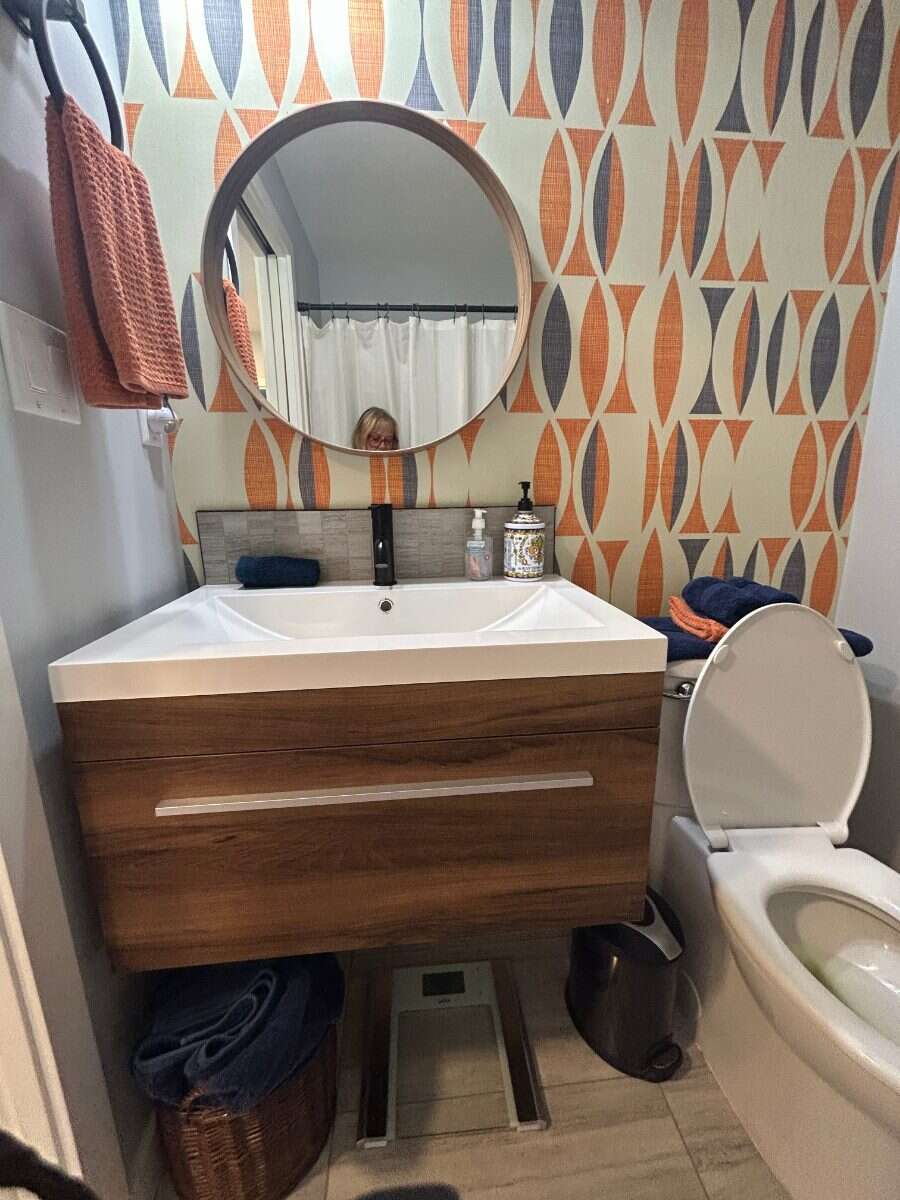
Down a short hallway there is a 3 piece bath, the back
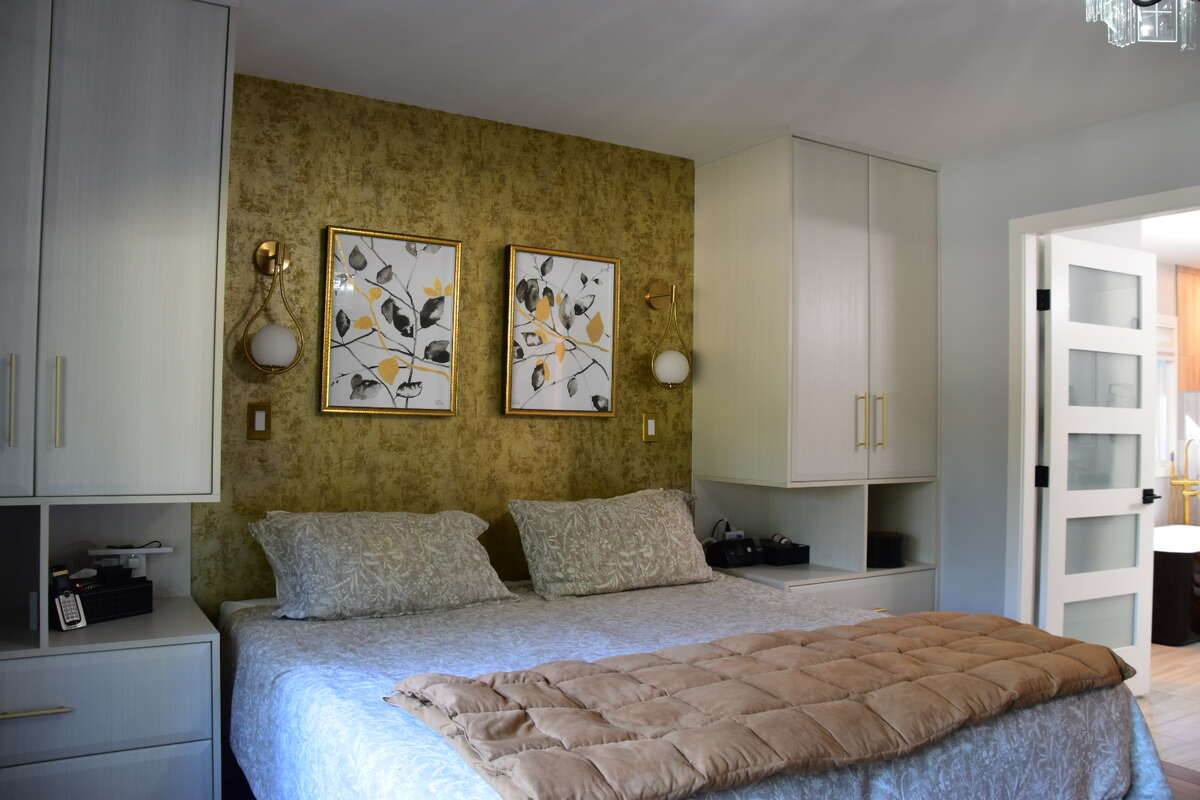
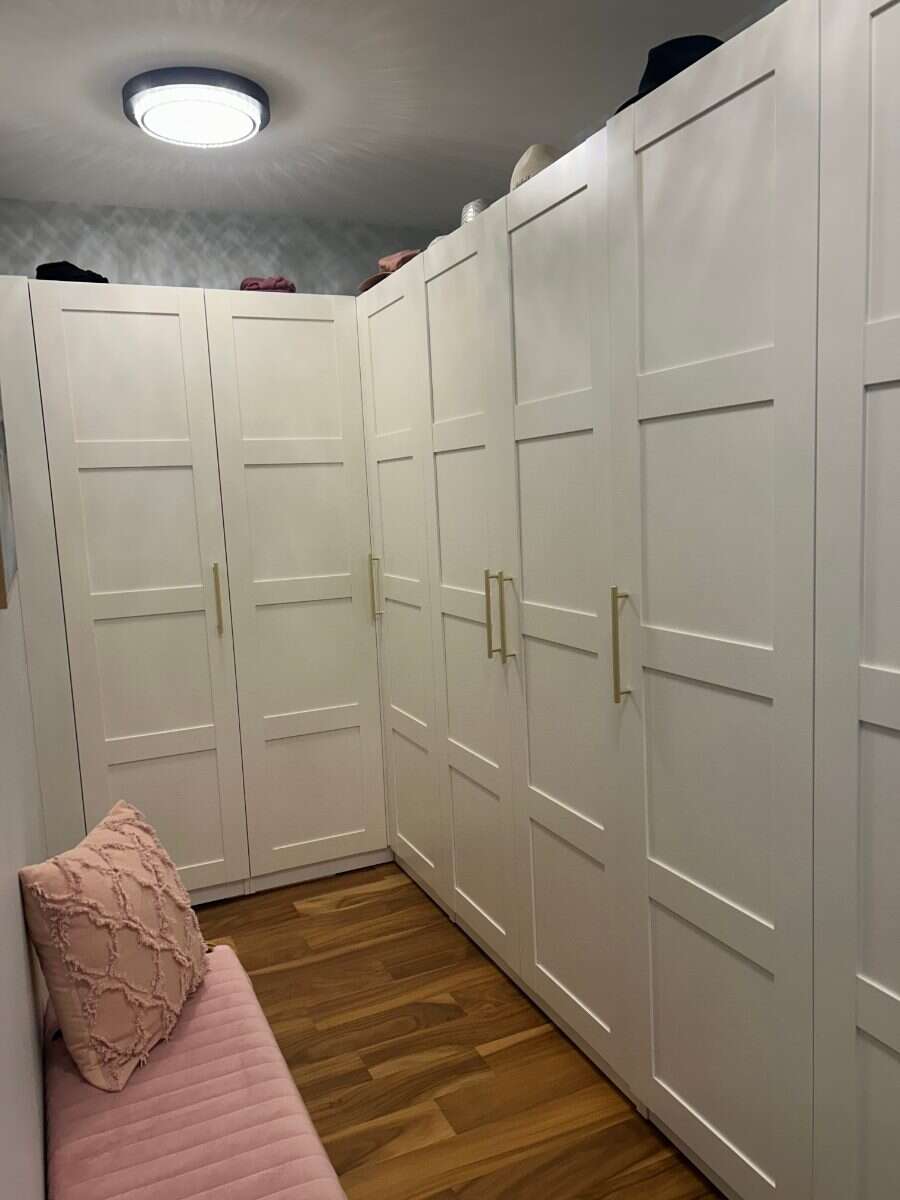
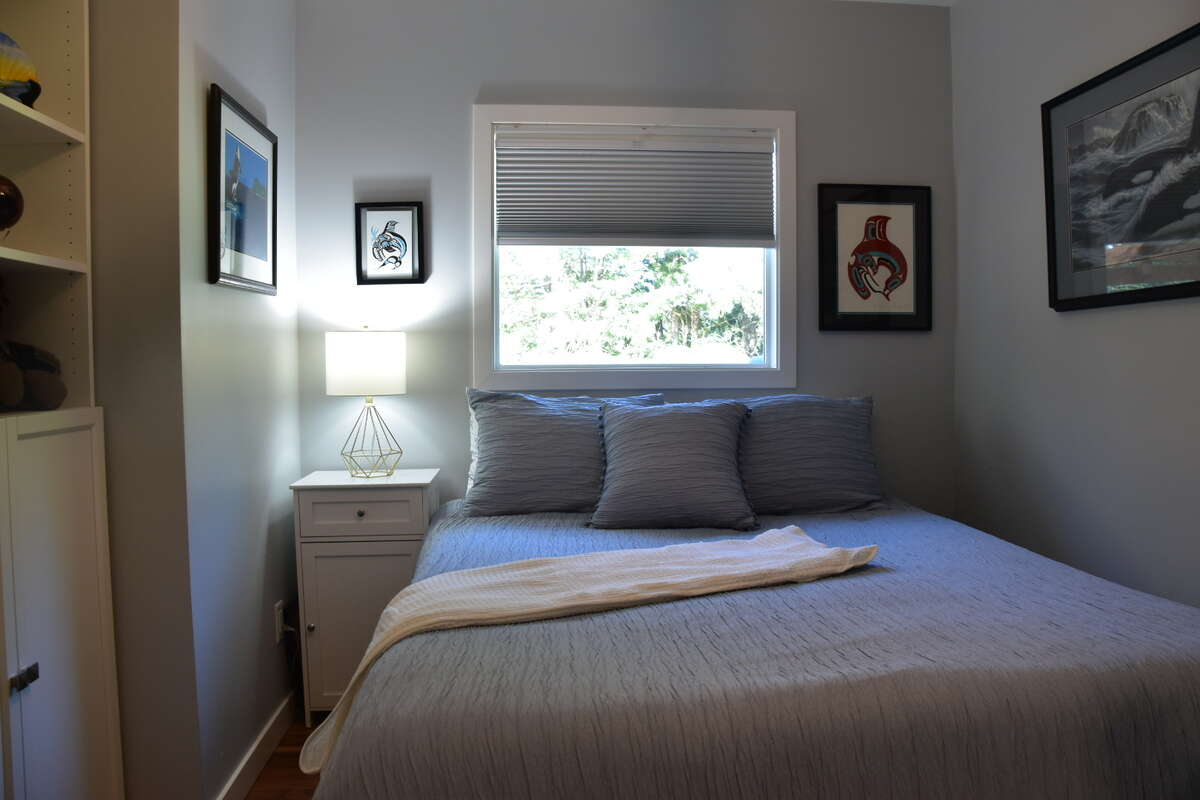
From the sunken living room you will find a cozy bedroom and then you walk into the primary suite. It is the a vision of relaxation, space, storage and luxury. On each side of the bed is a custom floor to ceiling cupboard that has 2 deep drawers and a large cabinet with shelves and hanging bar and a built in side tables. Walk forward from the bed and behind a wall is every woman's dream with a room full of custom cabinetry. Deep drawers, different length hanging rods, pant hangars and rolling baskets.
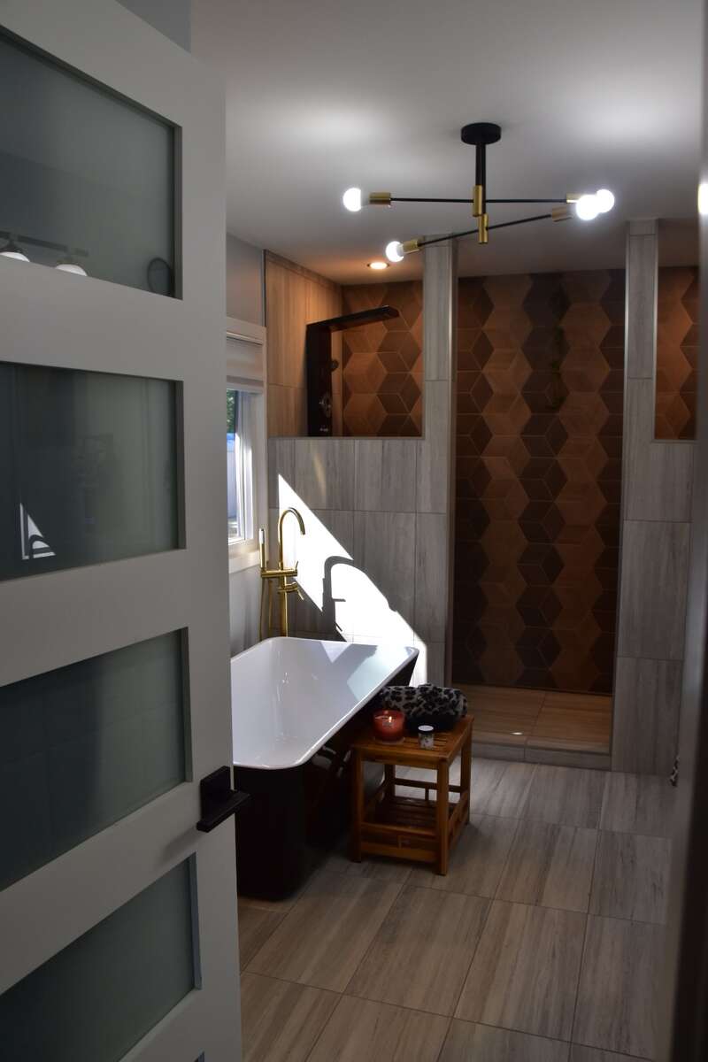
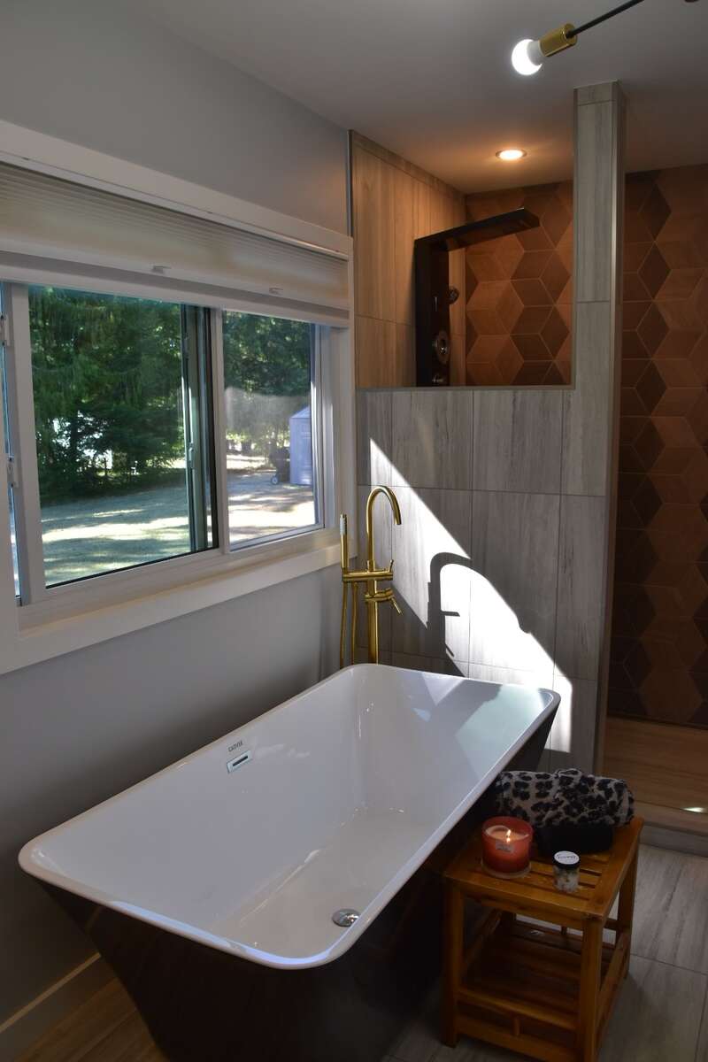
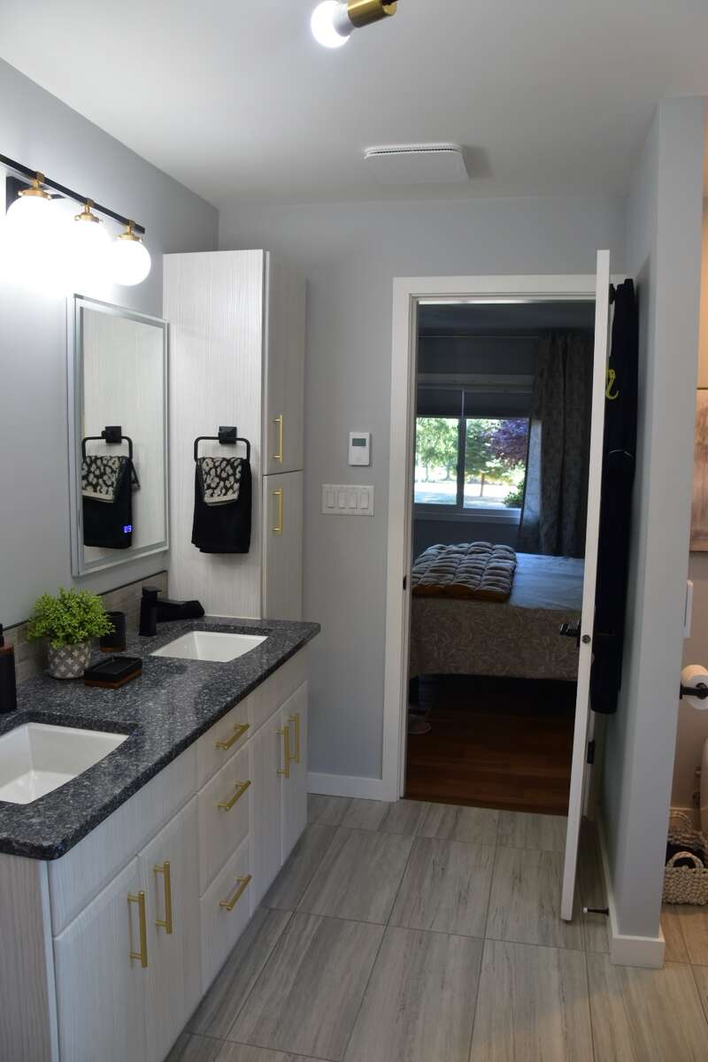
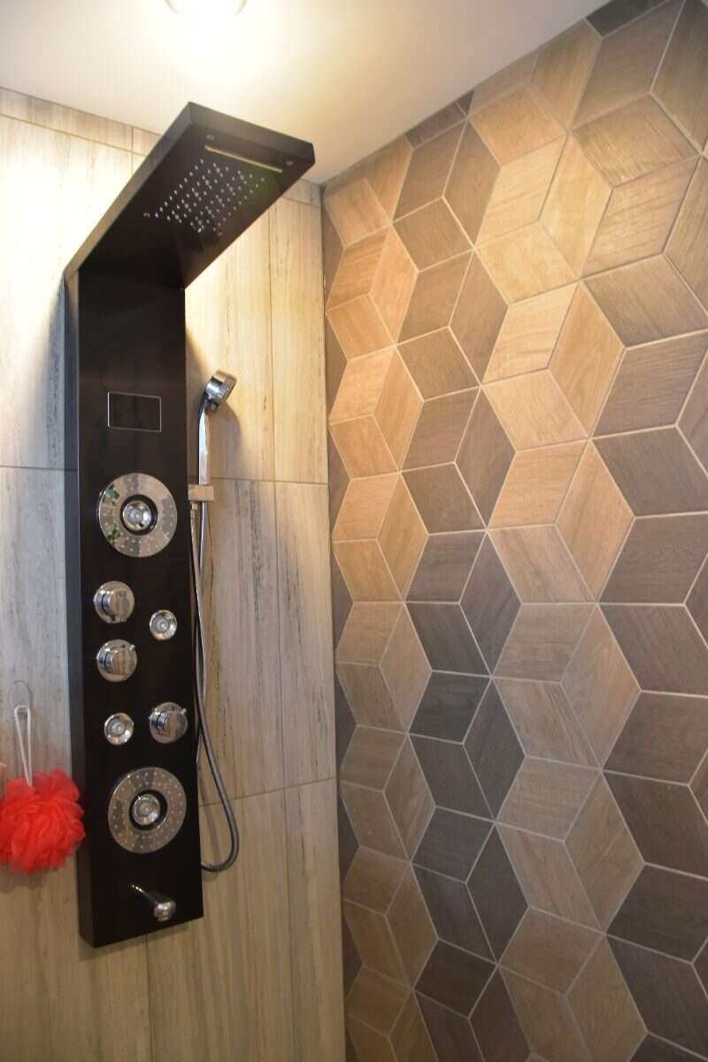
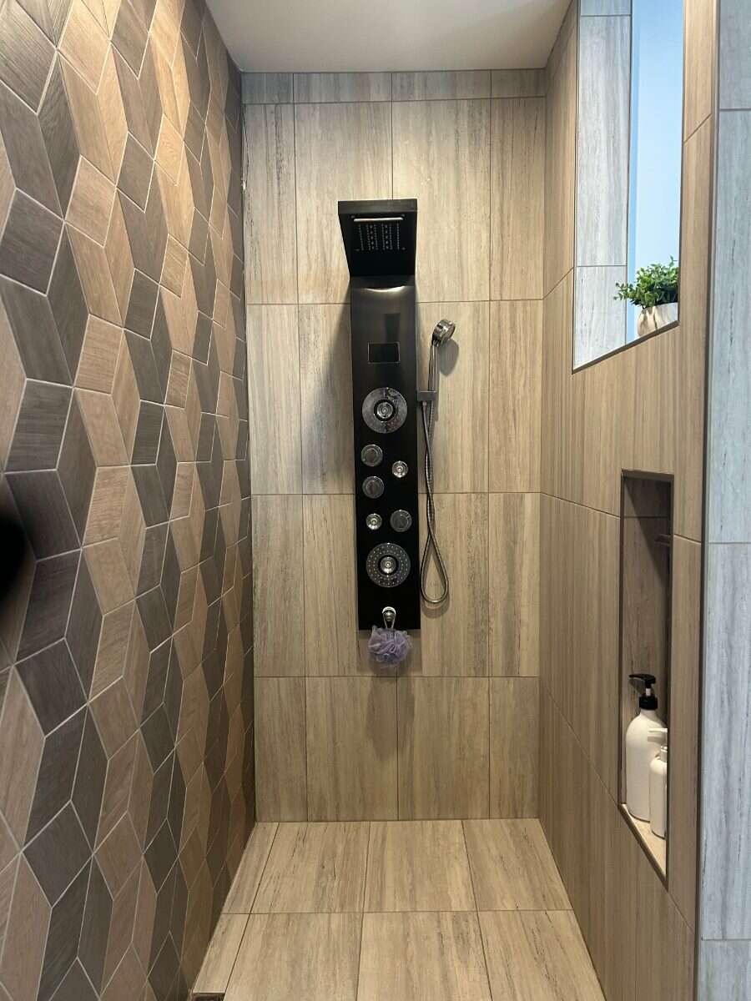
Head to the private bathroom suite with 2 sinks and floor to ceiling cupboards on each side. A soaking tub, and an 11 ft long shower with custom tilework and wall showers with multiple sprays. One on each end--one lower and one higher to accomodate any persons height. Mirrors that light up and heat and heated floors are all within your oasis
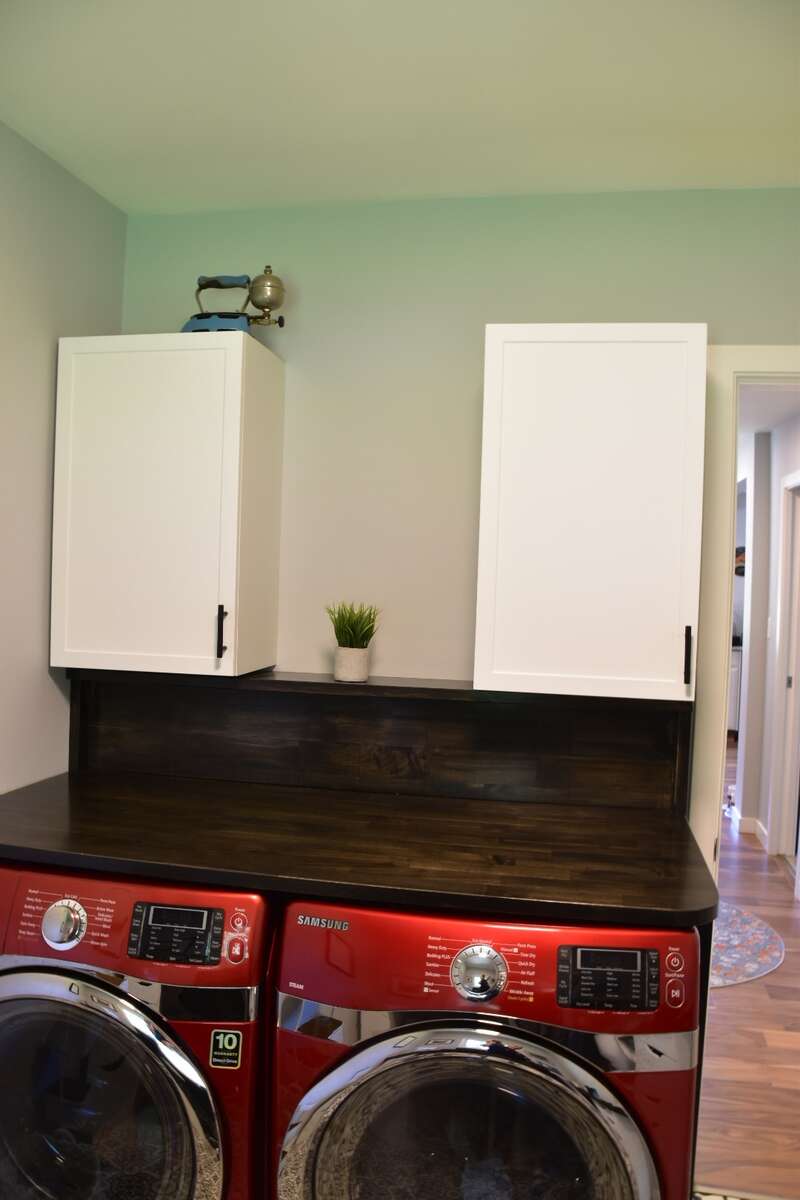
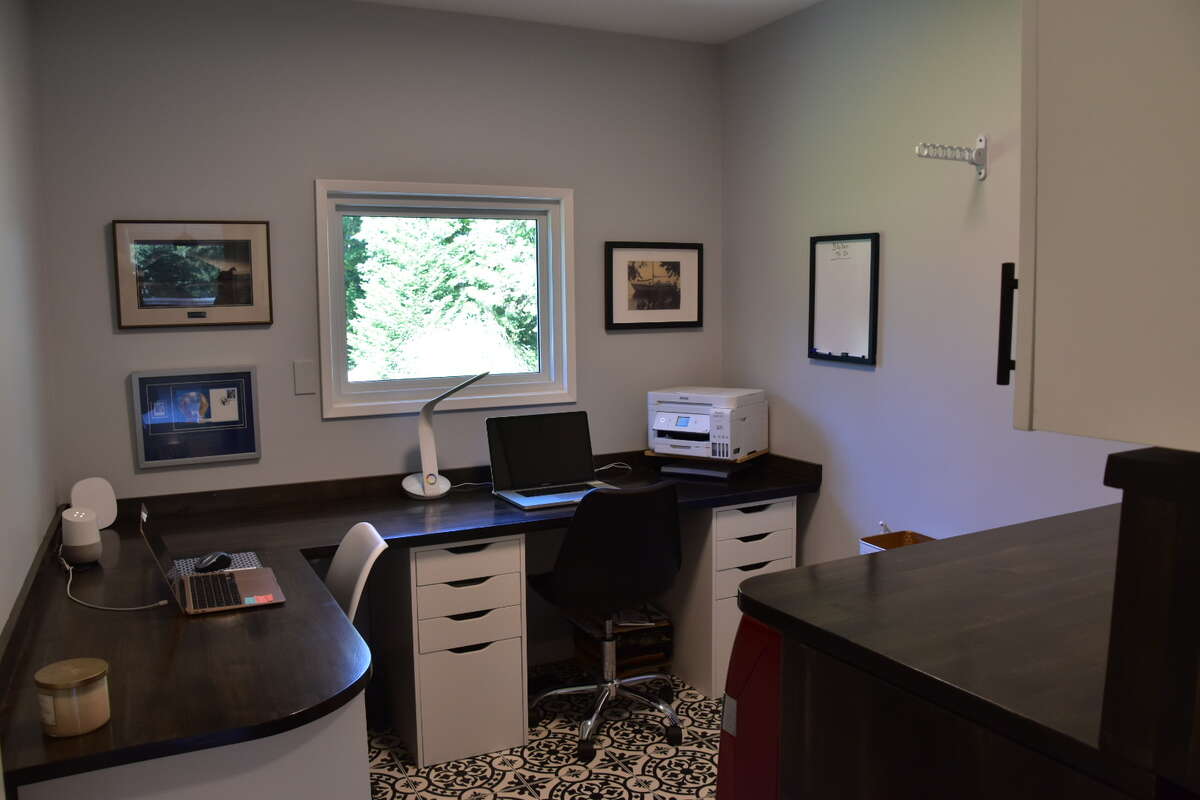
Just off the kitchen is another full bath, a pantry, back entrance area with cupboards and an office/laundry room with custom build office desk for two.
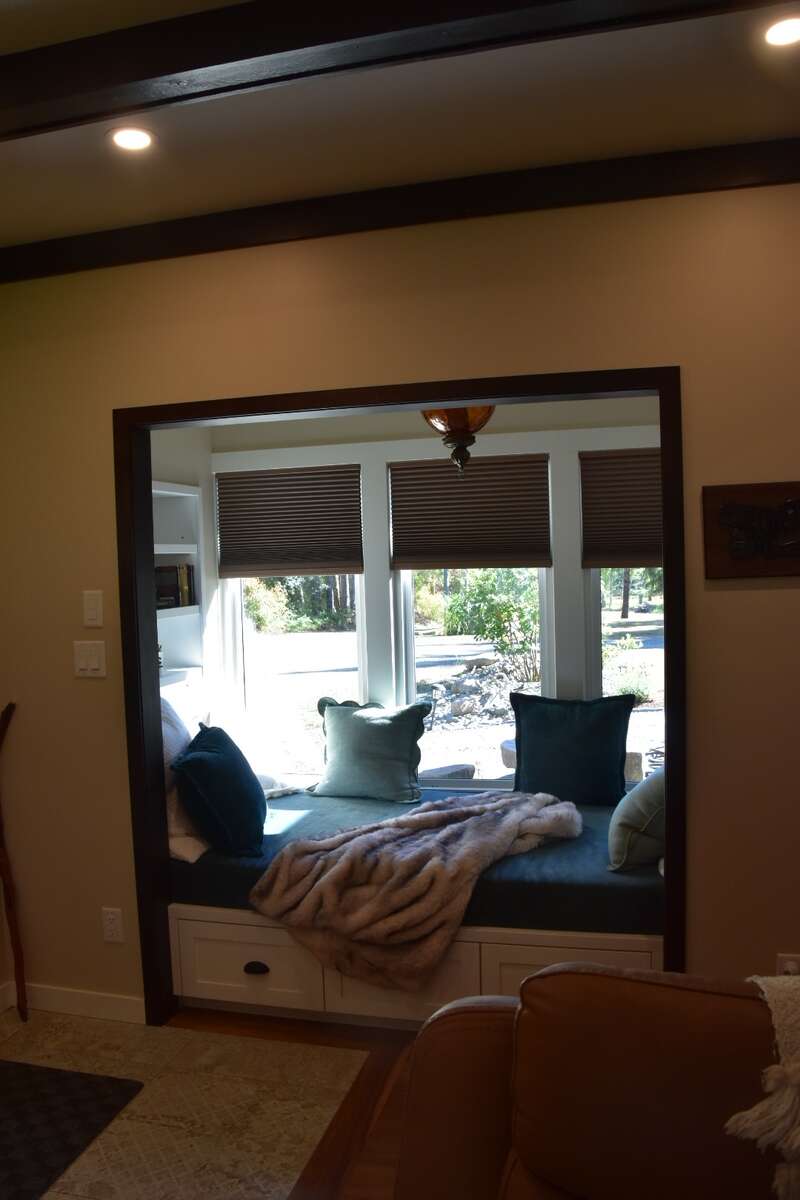
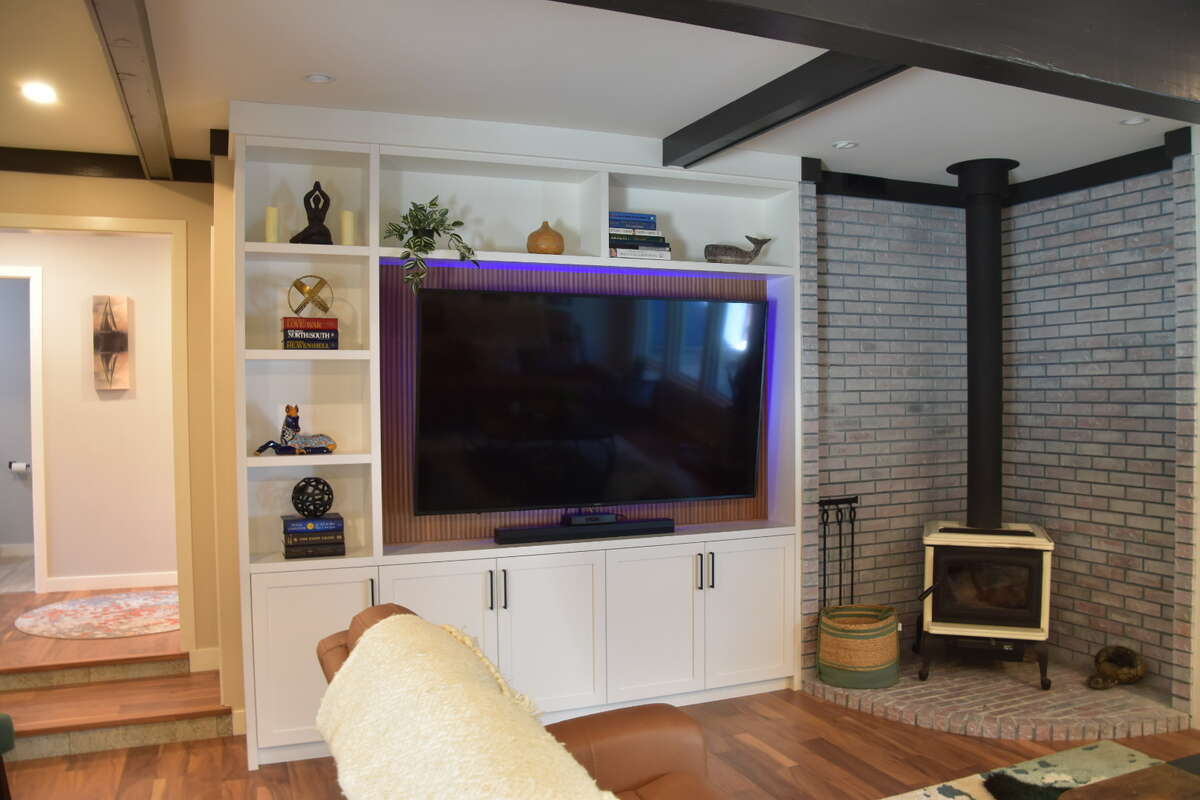
Step down in your fun and relaxing family/rec room. Custom Built in cabinets and a small room behind the TV for all your cords and entertainment boxes. Big furniture is easily accomodated. The big feature is the overlarge daybed with lighting and built in shelving, including cell plug, and large built in drawers. 3 windows give it light and a great cozy way to curl up and read a book or stretch out for a nap. Another door leads out to the carport and shop.
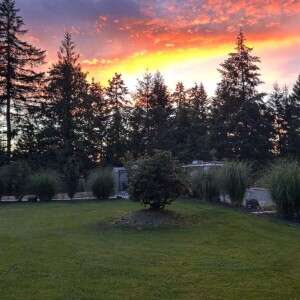
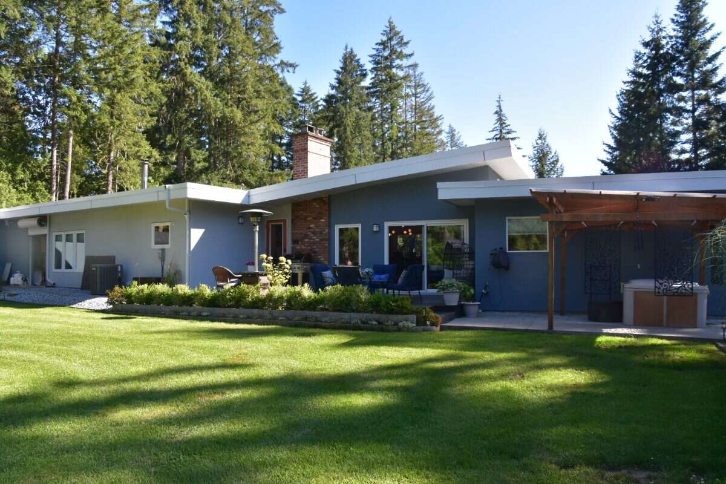
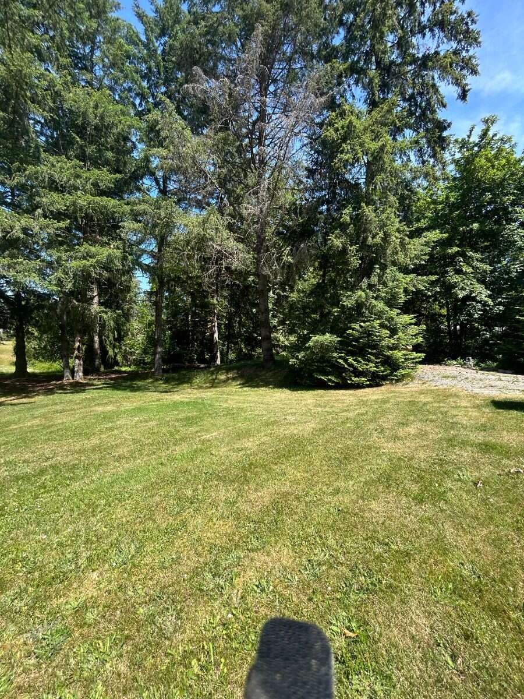
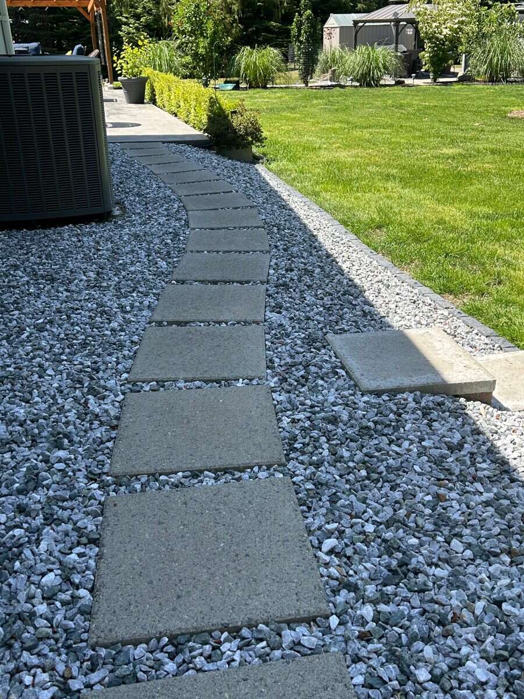
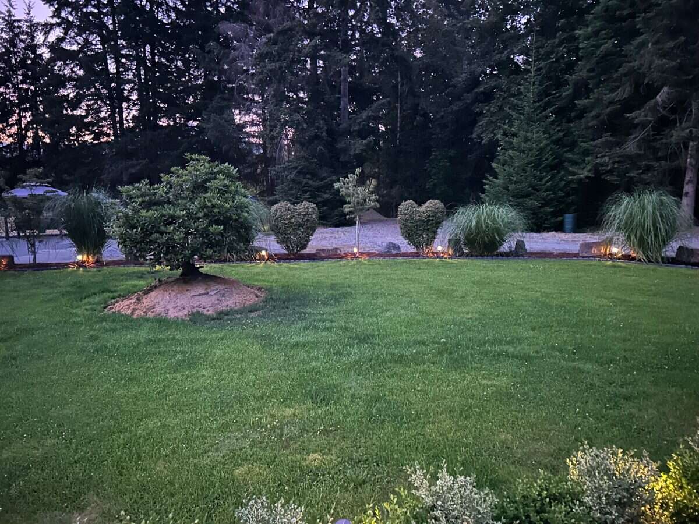
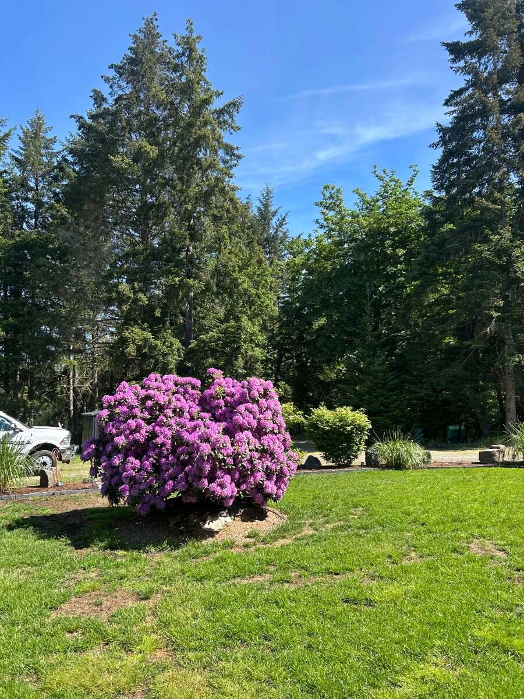
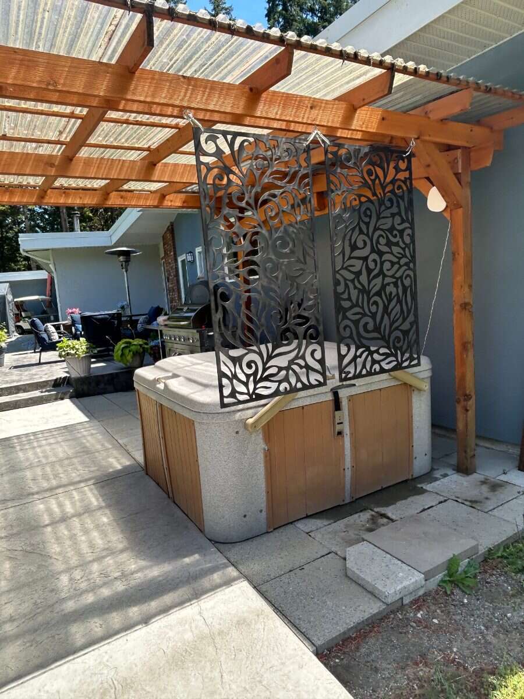
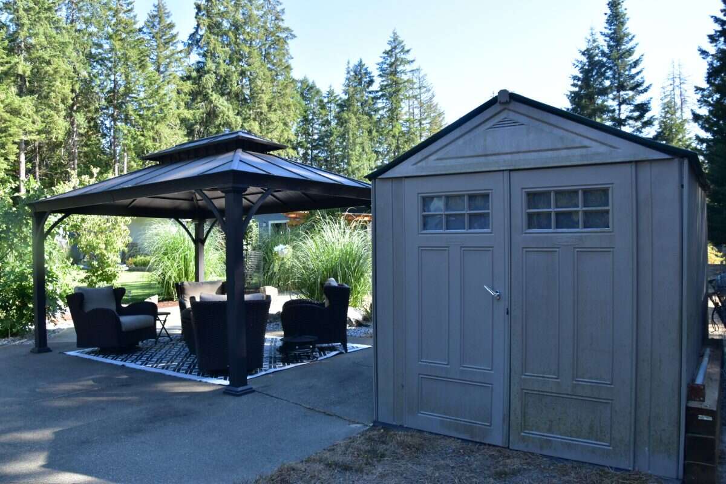
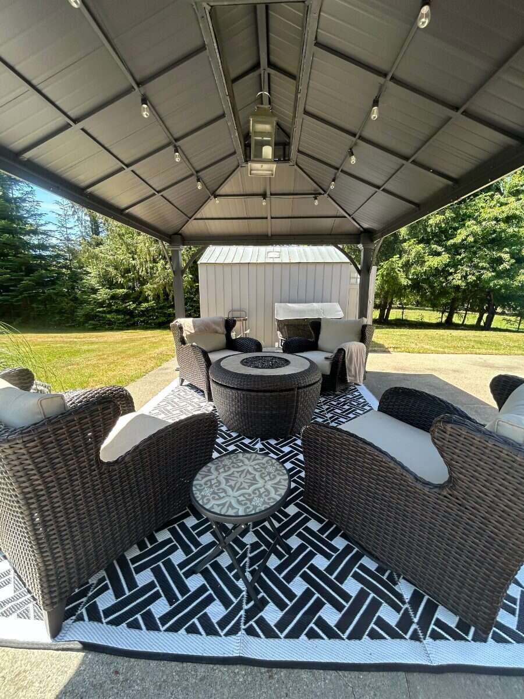
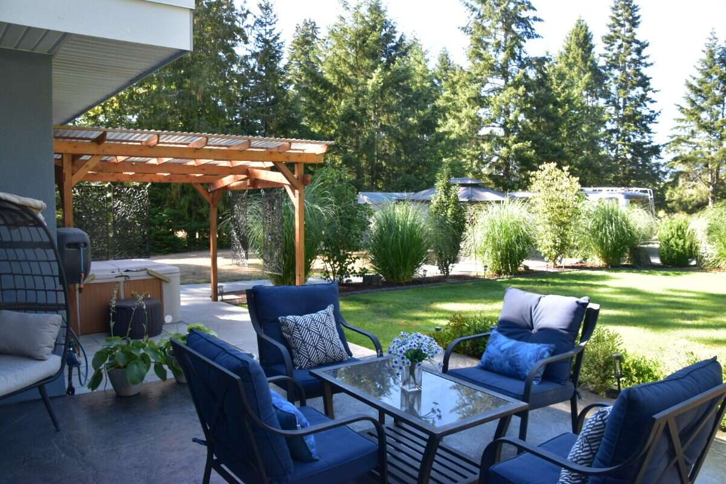
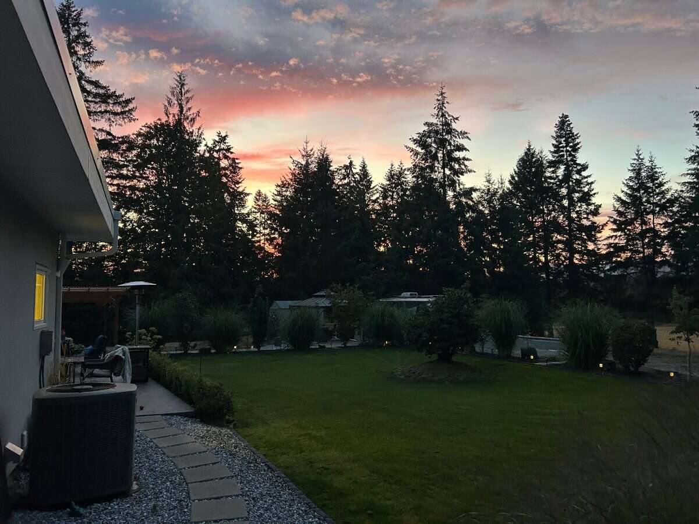
Outside is everyones oasis and entertainment area. A beautifully landscaped yard edged by a variety of trees and shrubs, fruit trees and fragrant shrubs. on a low rolling hill you look down to a beautiful view of the back acre and the farm field beyond. Outside the sliding glass doors you walk onto a large stamped concrete patio that has room for 4 chairs and fire table and a table for 6, as well as your BBQ. Step down and you are in the covered hot tub area with a cedar open building and clear roof. Follow the path and walk to a huge gazebo with another patio set with firetable. Beside that is a wide and long area for your motorhome or trailer that is has full hookups including sewer. Another cleared area is treed all around for another trailer that has access to water and lights.
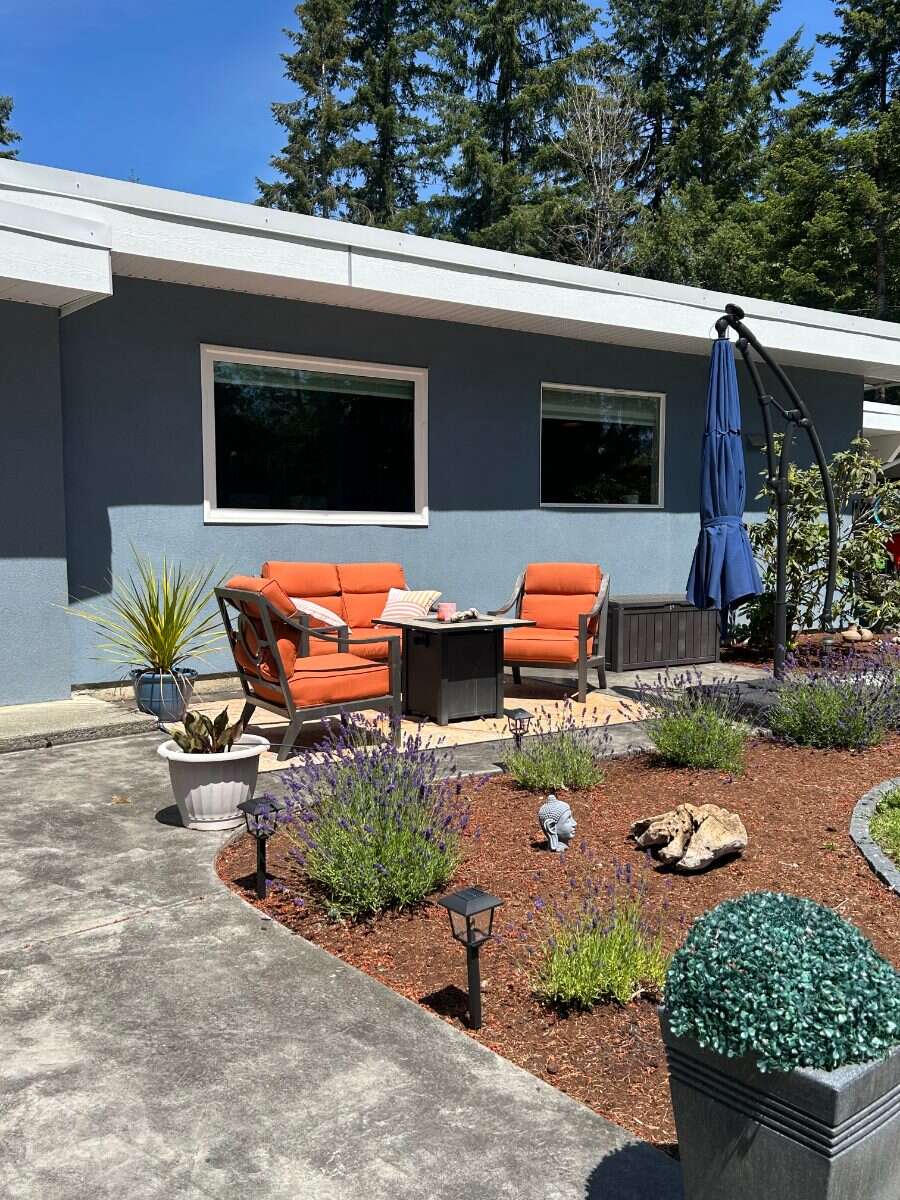
The front of the house has another stamped concrete patio for another patio set and additional room.
Additional features include:
*house is set back from the road in the middle of the acreage giving you complete privacy
*backyard and front and back shrubs and trees are fully irrigated
*Acacia hardwood flooring thruout with beautiful tile at the entrances
*all custom blinds easy to use with one hand
*beautiful designer lighting thruout, inside and outside doors with insides panel lights and side lights
*all double paned, vinyl windows
*brand new pumphouse, full insulated
*heat and cooling system with heatpump
*crawlspace
Additional Details
Photo Gallery
Map & Buyer Tools
Buyer Tool
Mortgage Calculator
Estimate your payments using the listing price, down payment, rate, and amortization.