

 View on REALTOR.ca
House For Sale
in:
Hammonds Plains,
NS
61 Chalamont Dr
 Price:
$570,000
Price:
$570,000
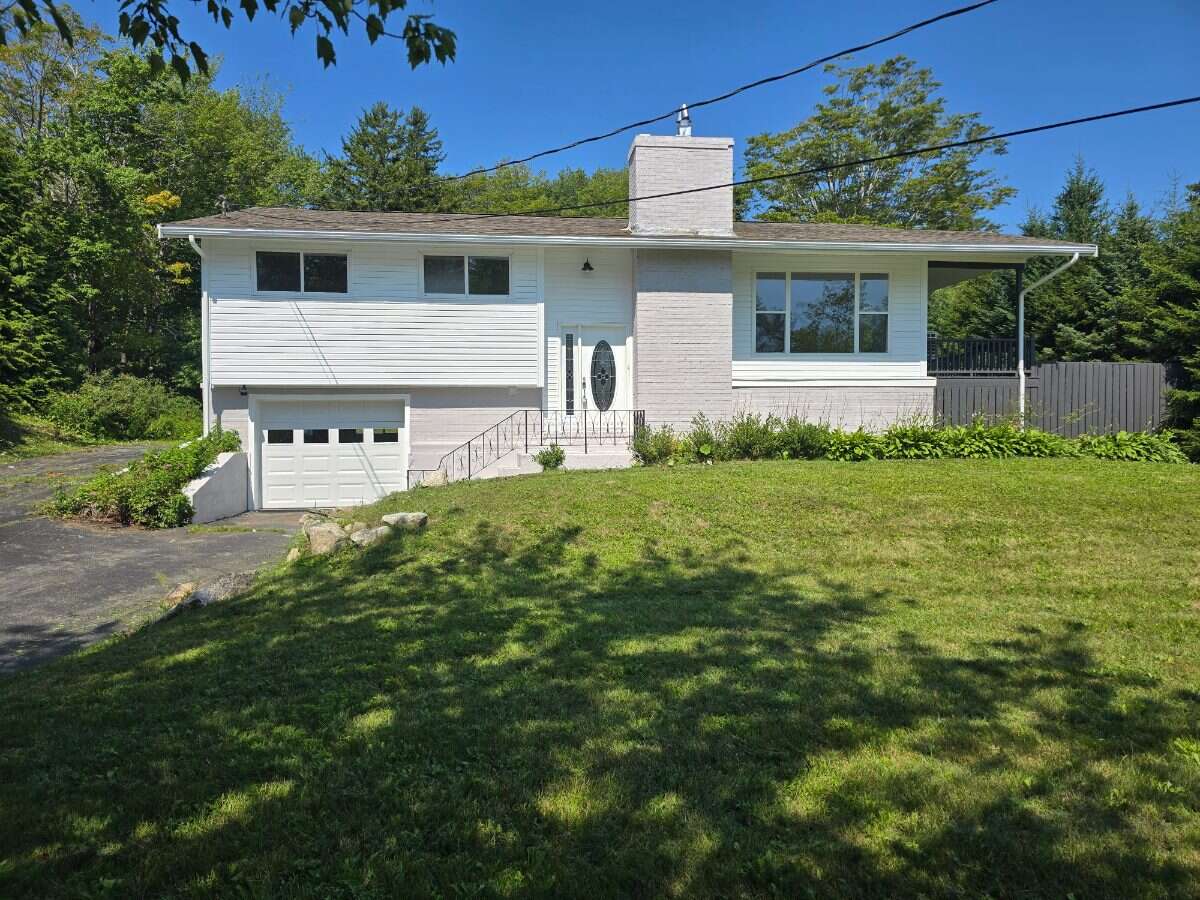
Bright 5 bedroom house in Hammonds Plains
OPEN HOUSE
 5
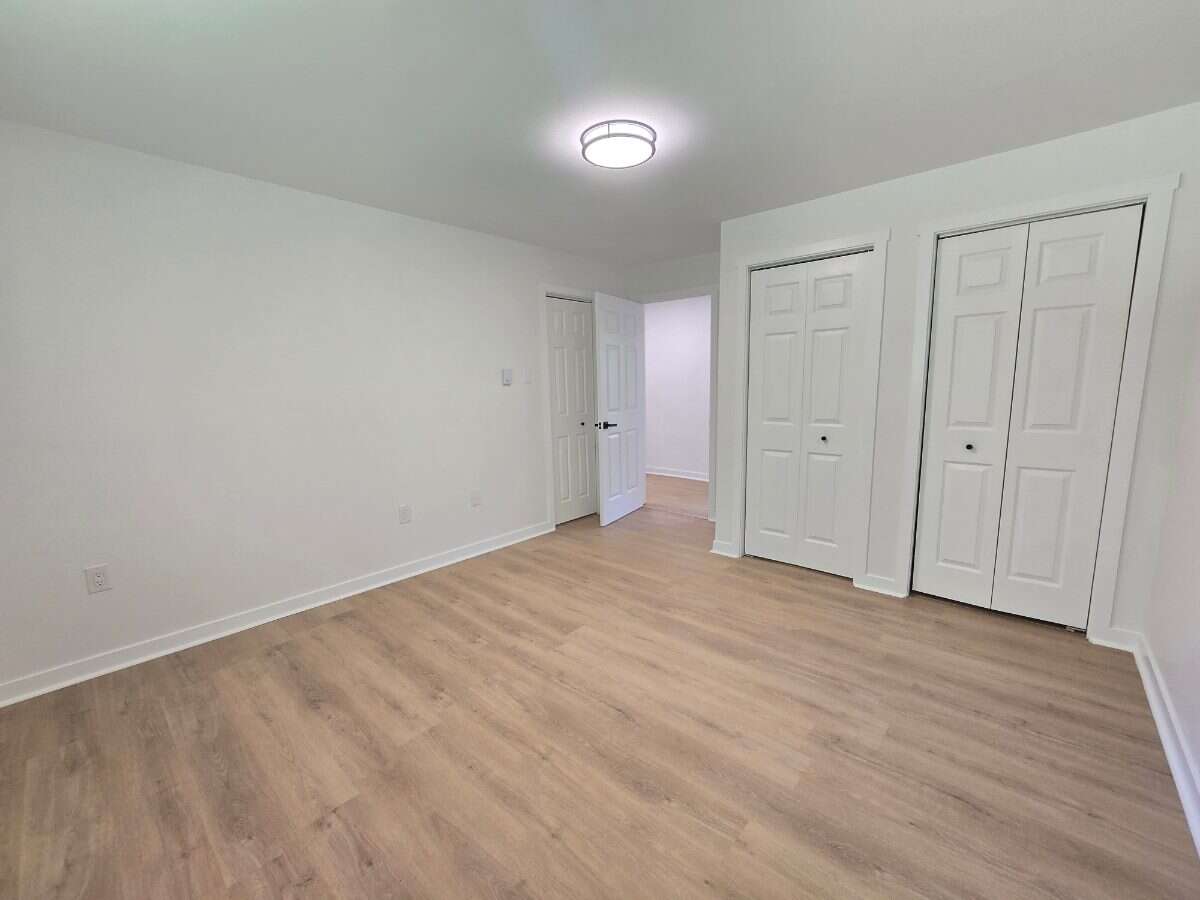
5Bedrooms
 2
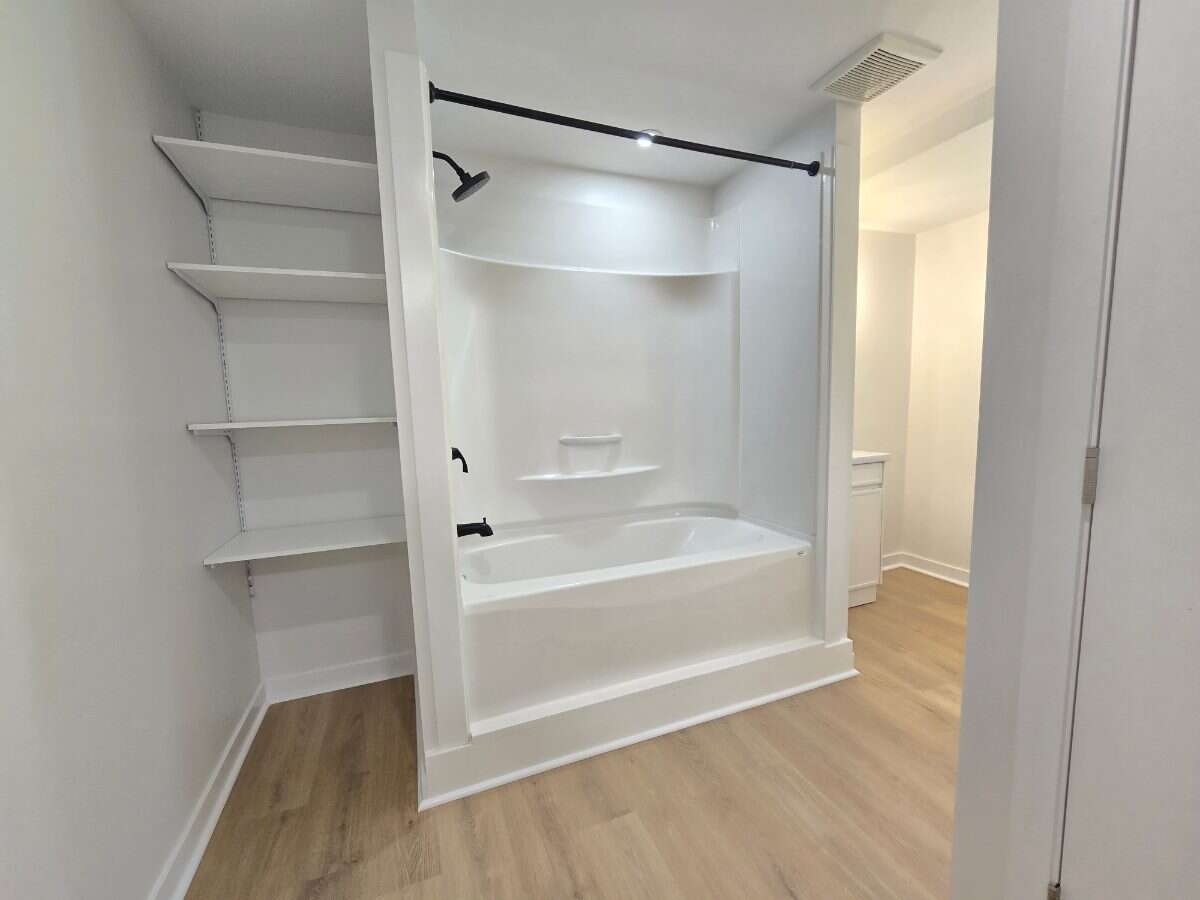
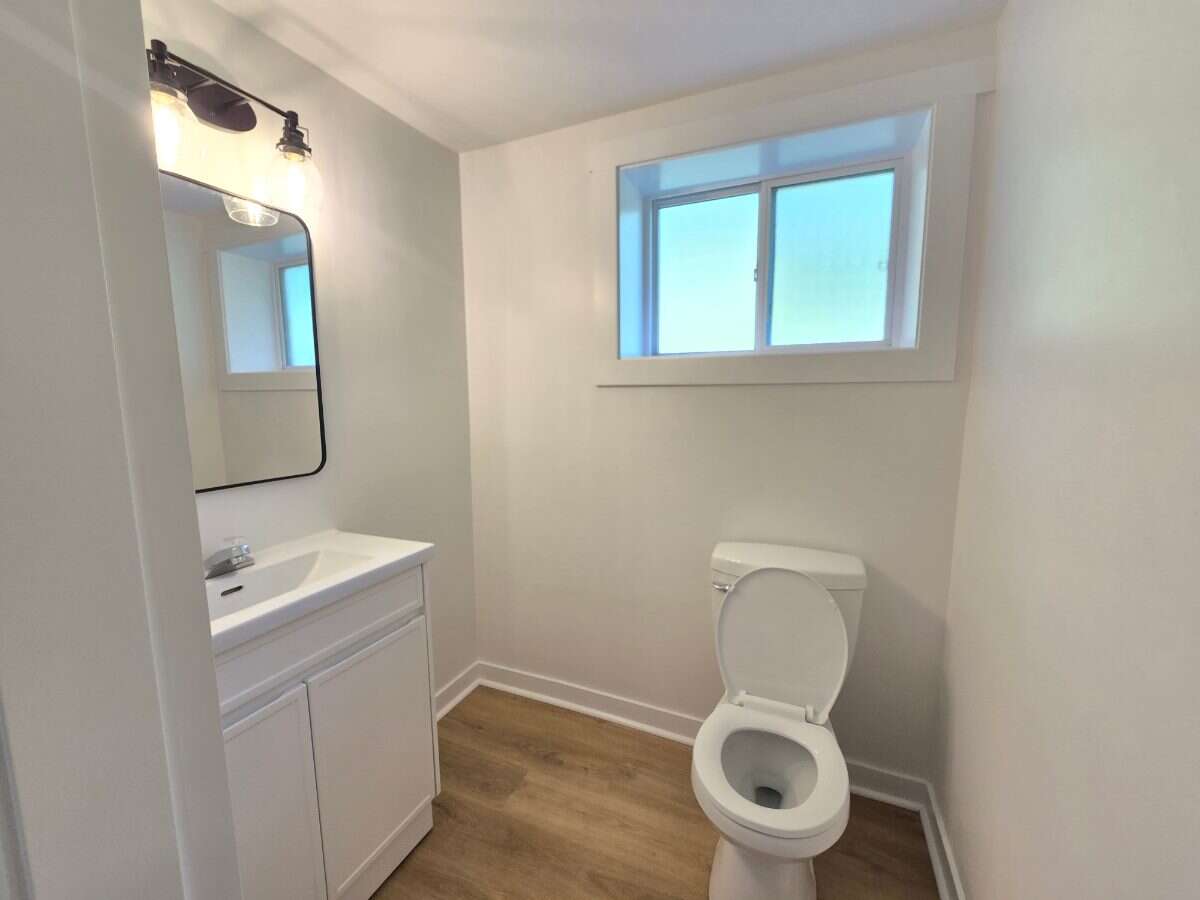
2Bathrooms
 2422
2422Square Feet
 1.5 Storeys
 Built in
1972
 $5,016
Annual Taxes
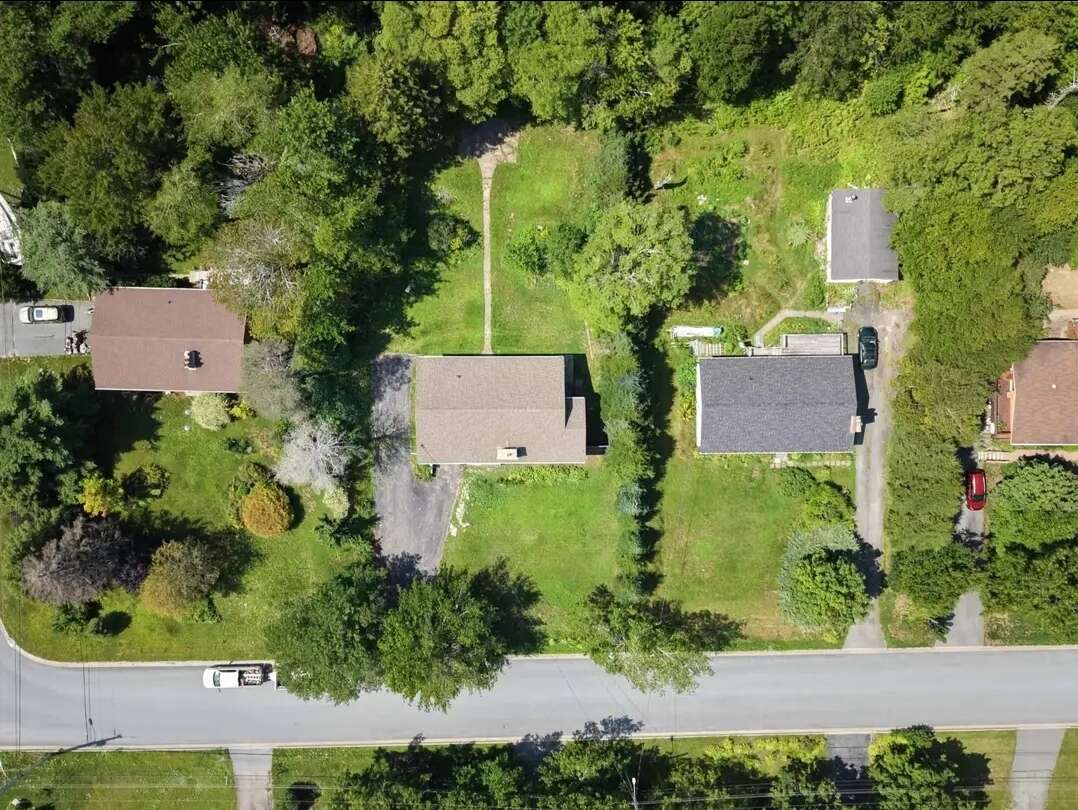
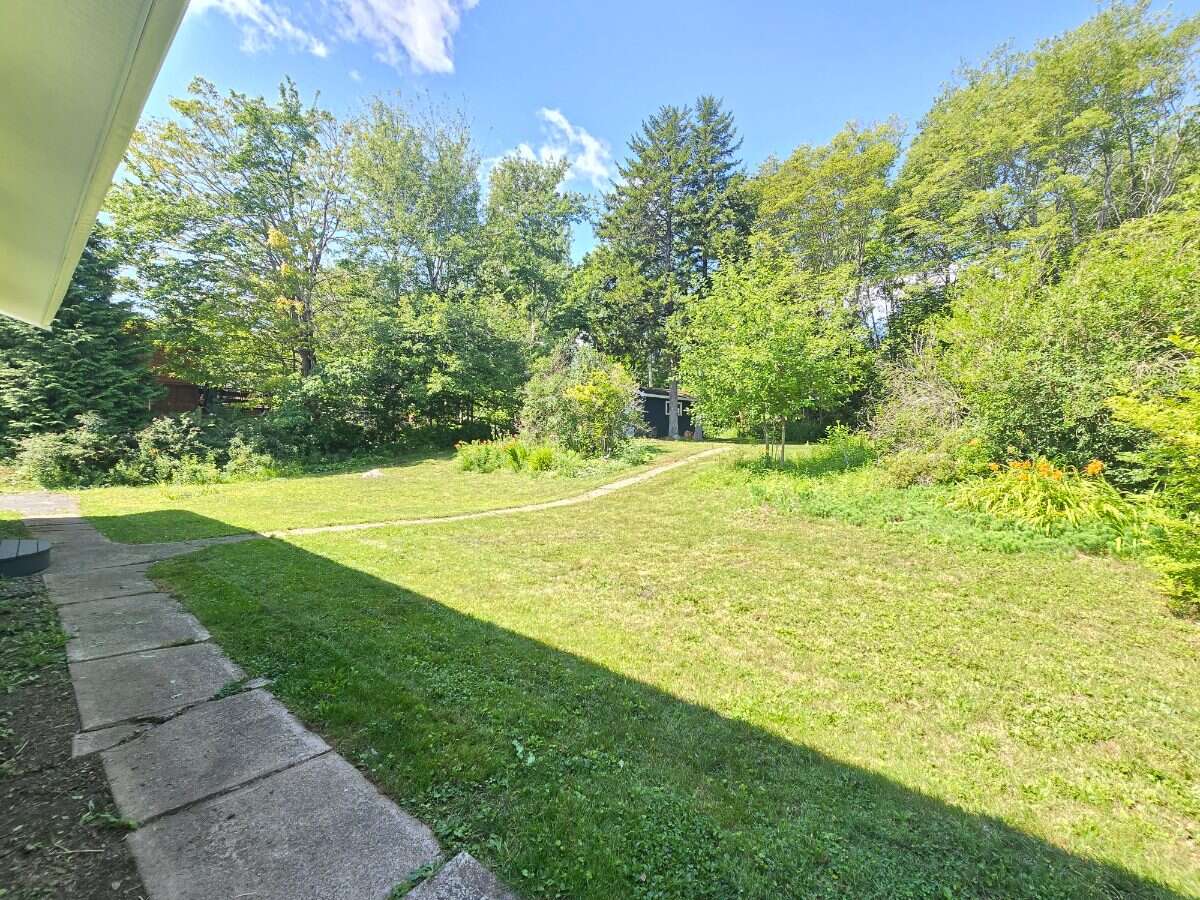
 19075 sq ft
Lot Size
Description
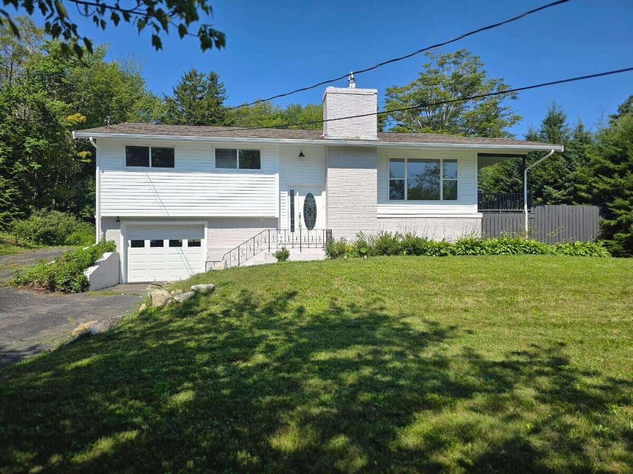
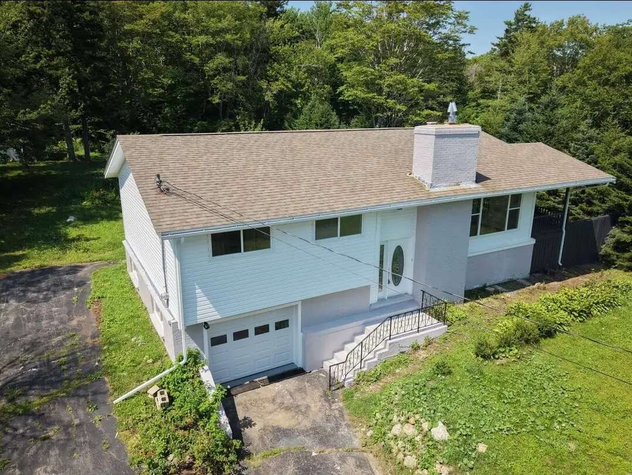
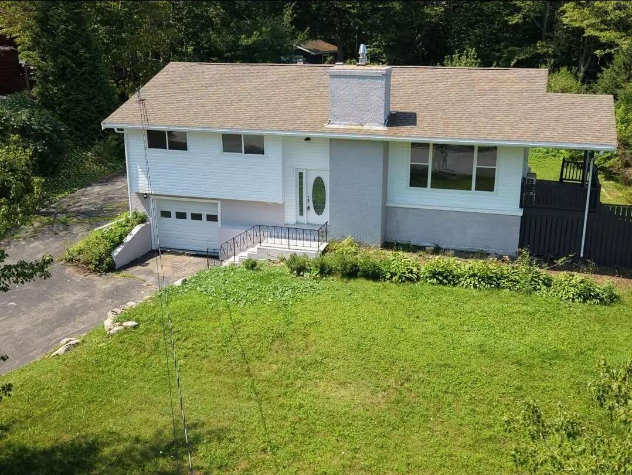
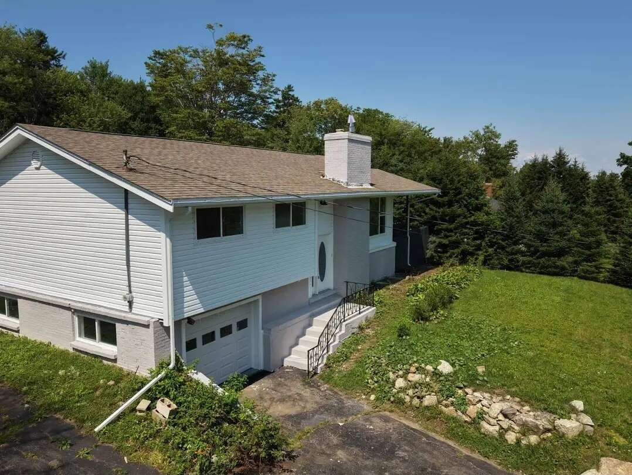
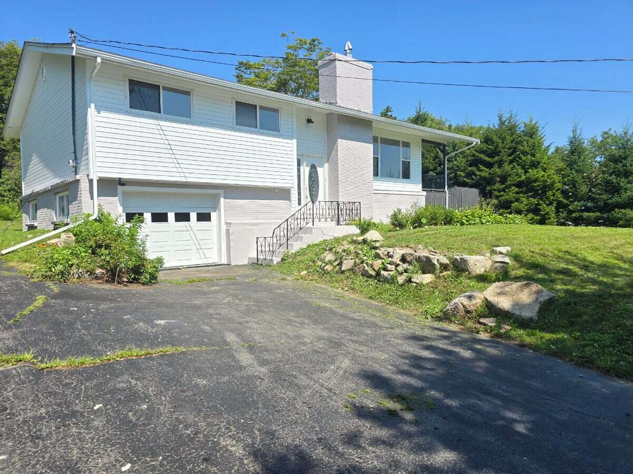
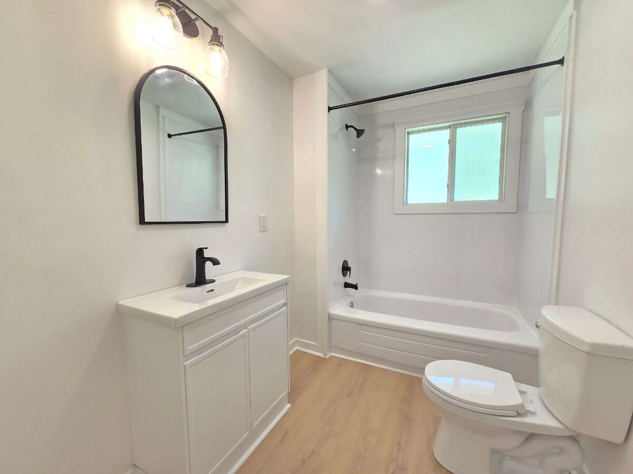
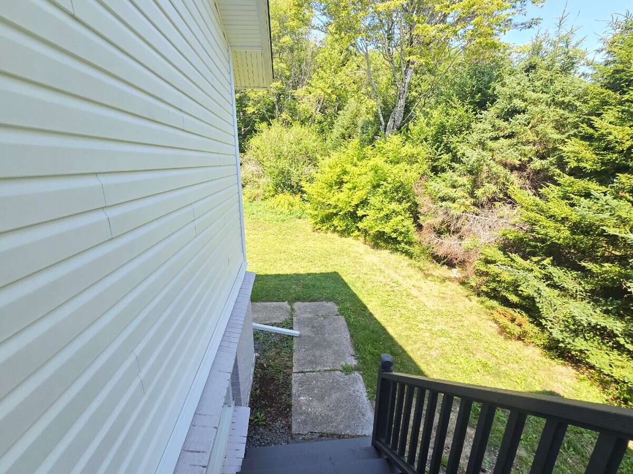
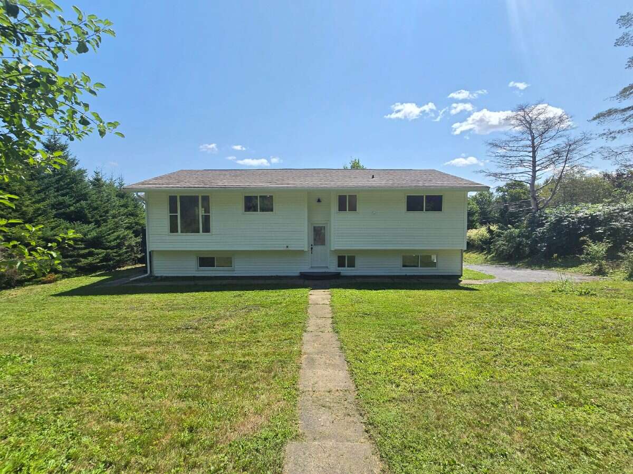
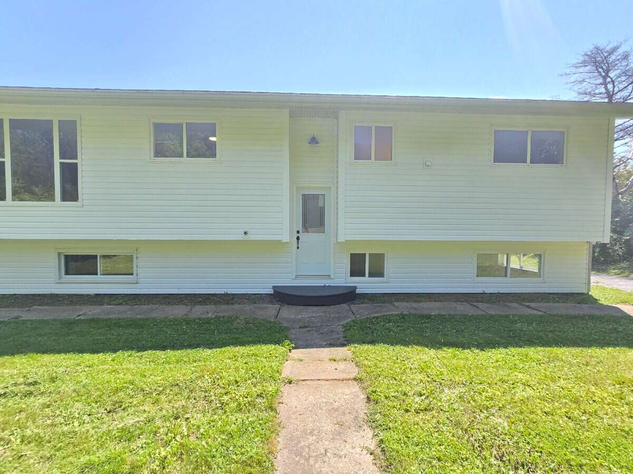
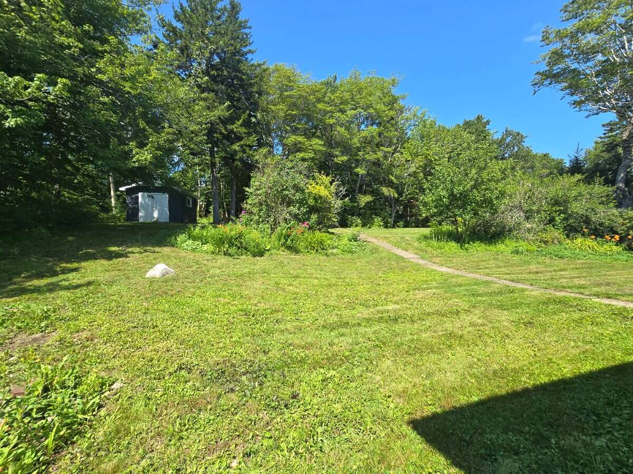
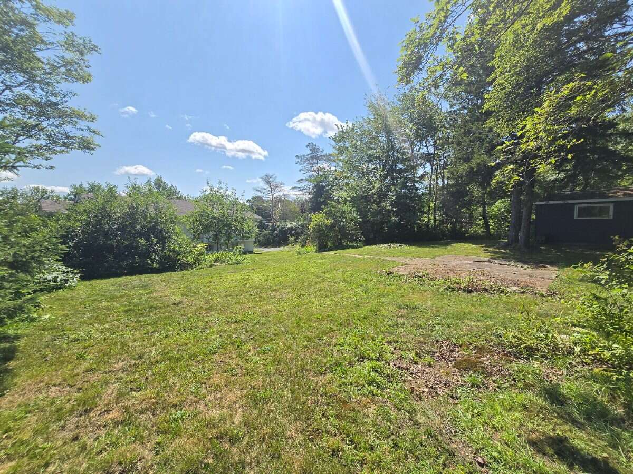
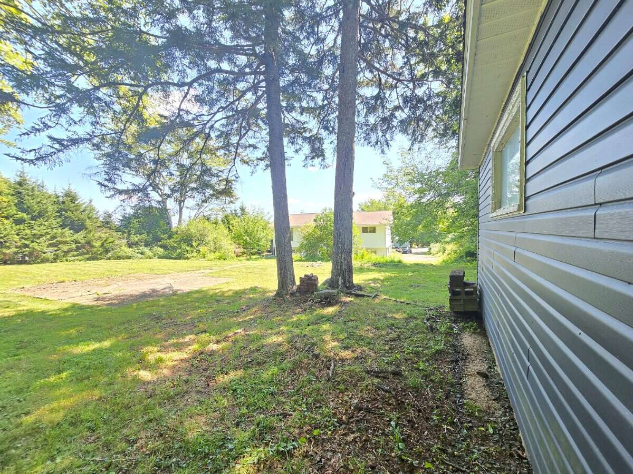
Welcome to 61 Chalamont Drive — a well-maintained bi-level home offering 5 bedrooms, 2 full bathrooms, and over 2,400 sq. ft. of living space on a semi-private lot in one of Hammonds Plains’ established neighbourhoods.
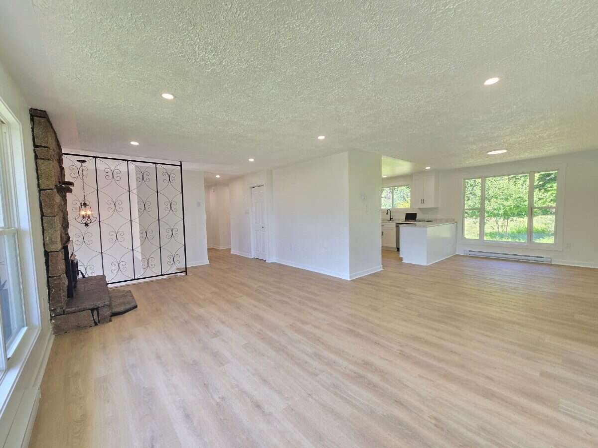
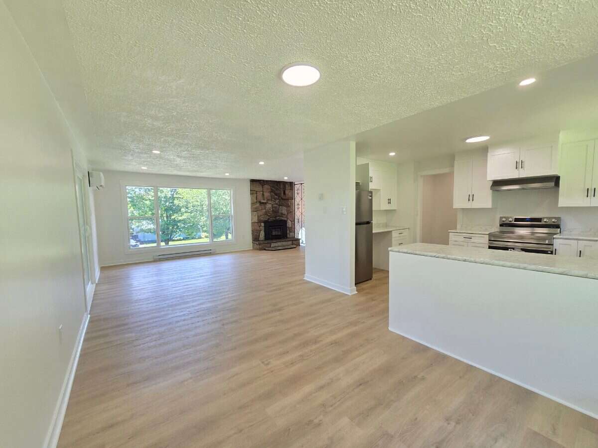
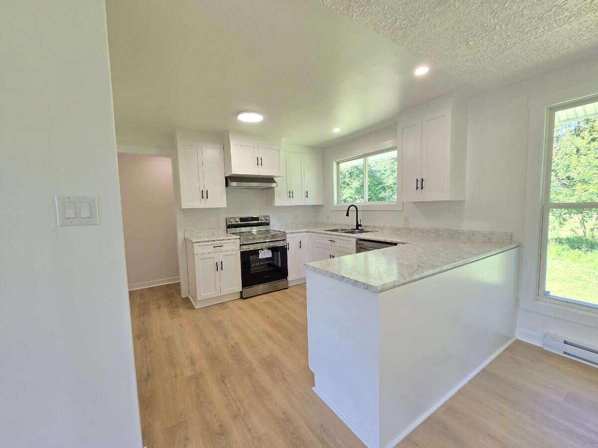
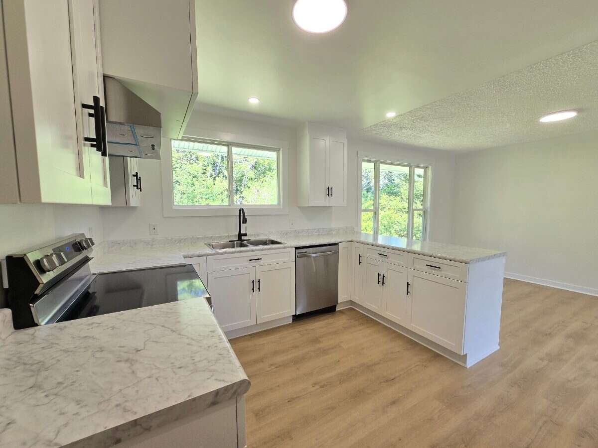
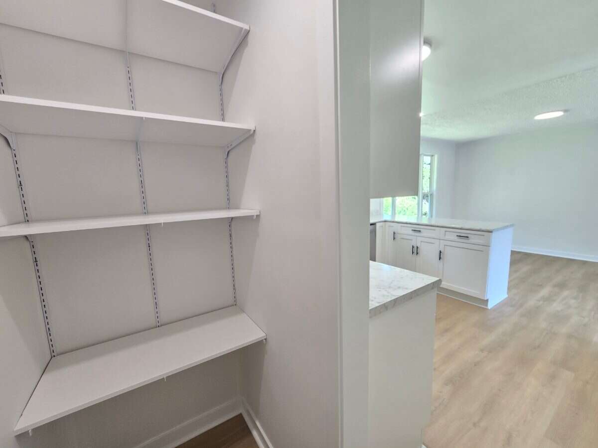
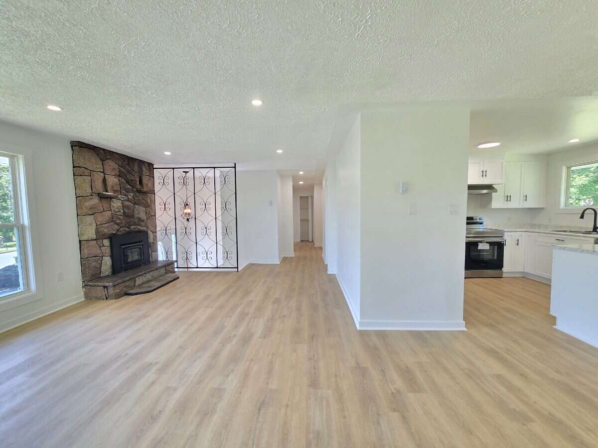
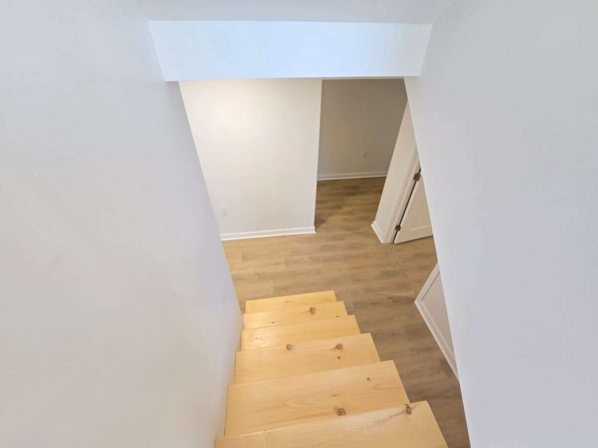
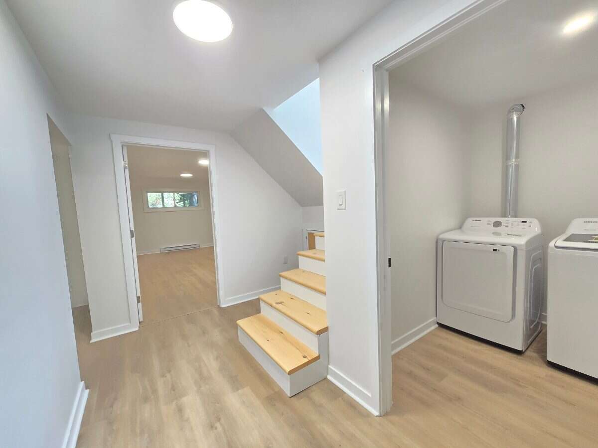
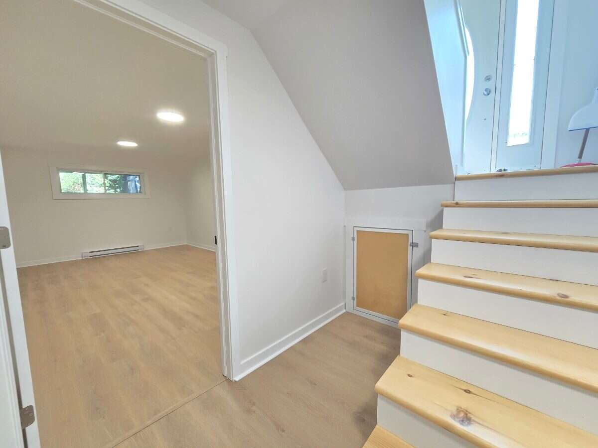
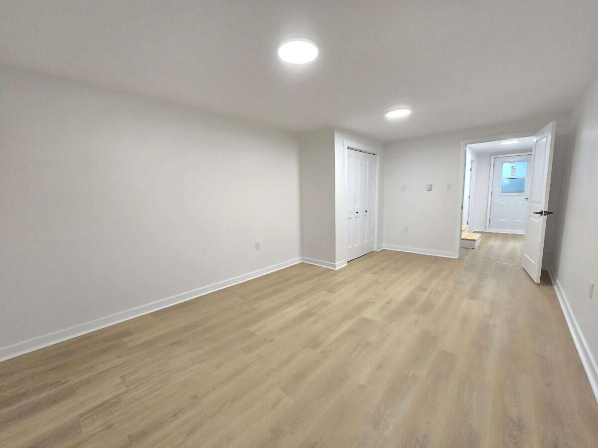
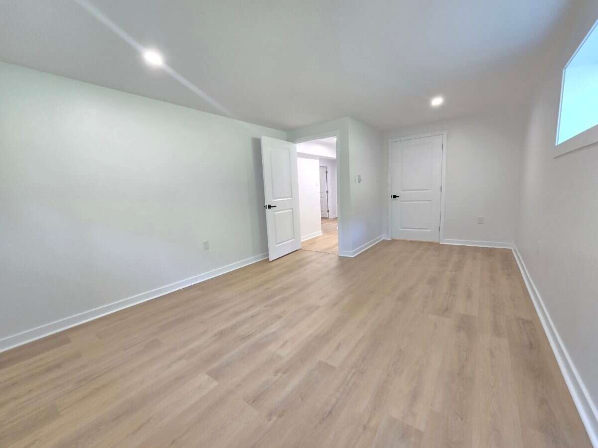
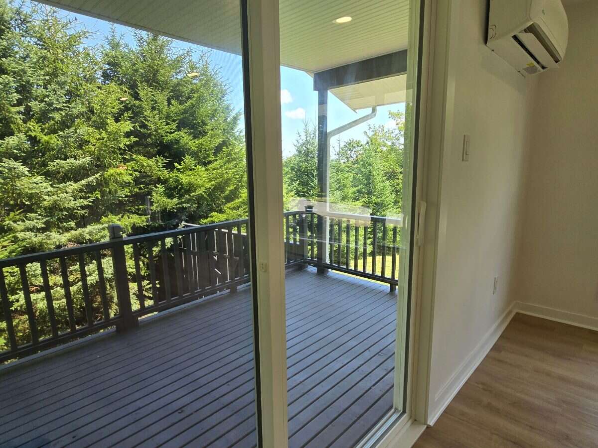
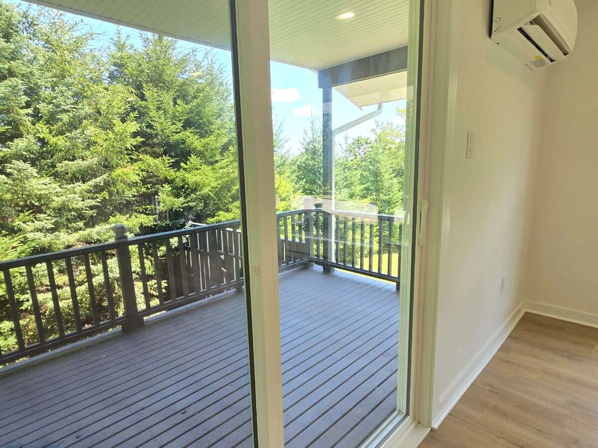
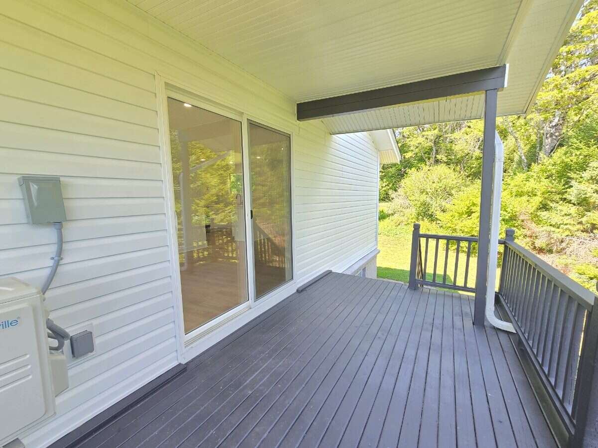
The main level features an open living/dining area with wood-burning fireplace and a bright, fully renovated open-concept kitchen. Two large new picture windows (front & back) fill the home with natural light, and a new patio door opens to the deck. The finished lower level offers additional bedrooms and flexible space for family, guests, or a home office.
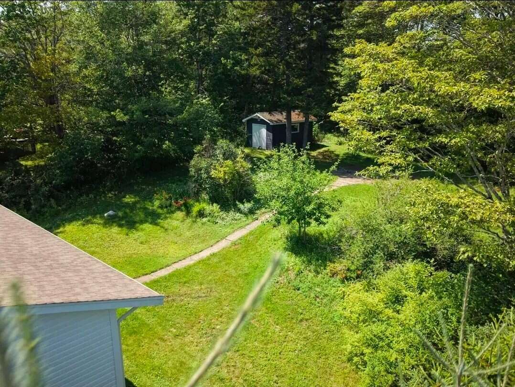
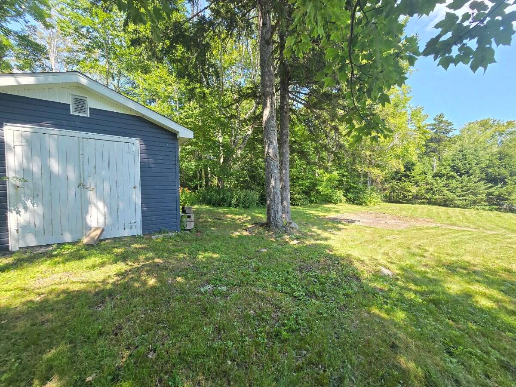
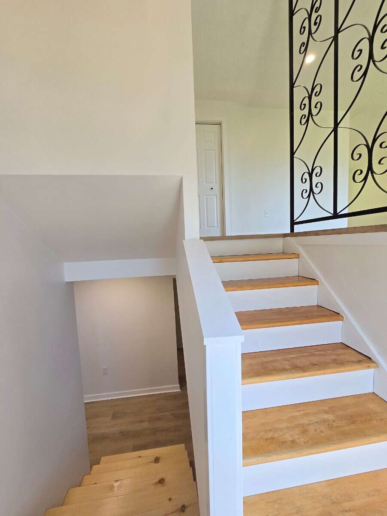
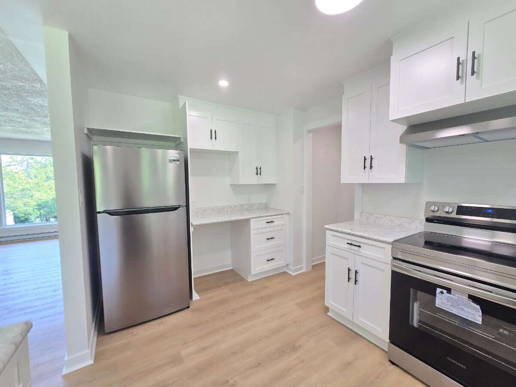
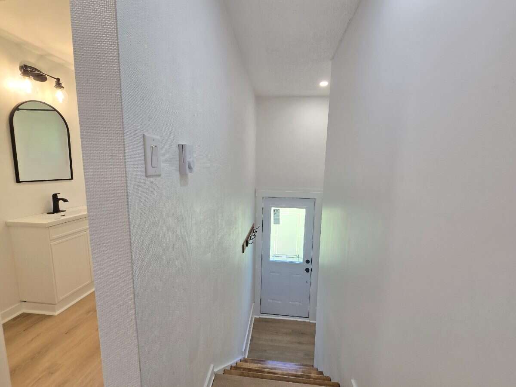
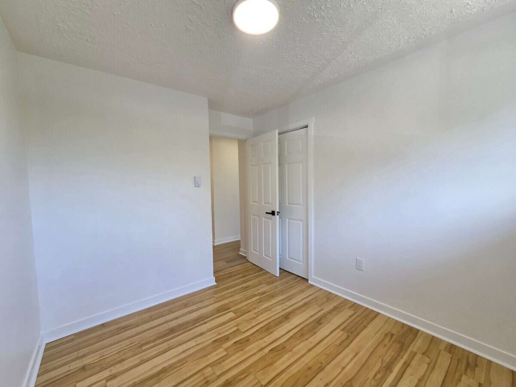
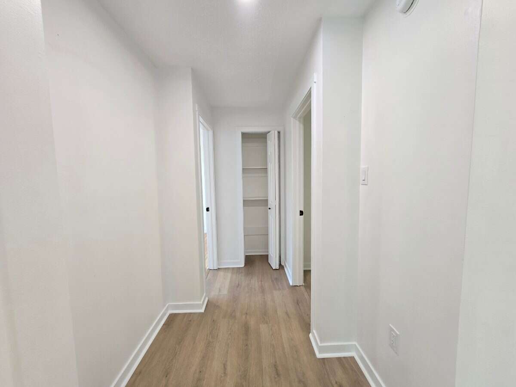
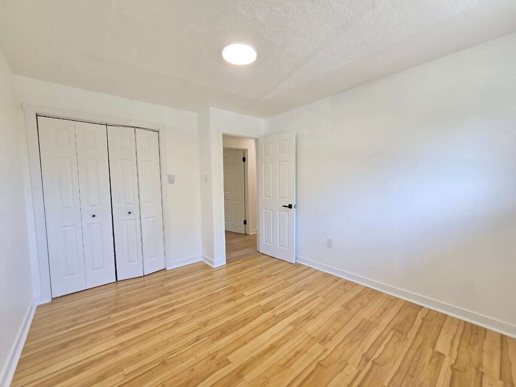
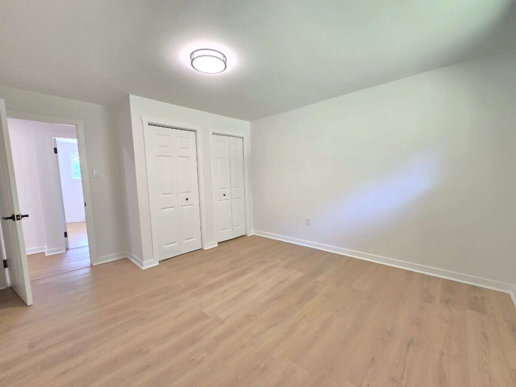
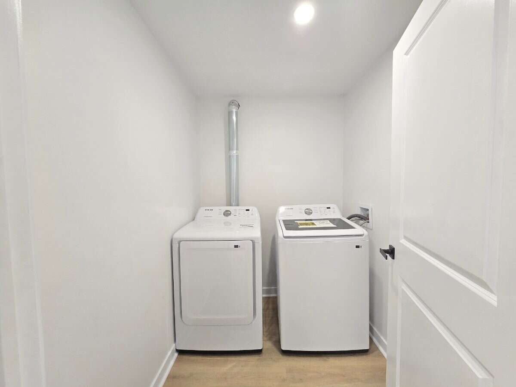
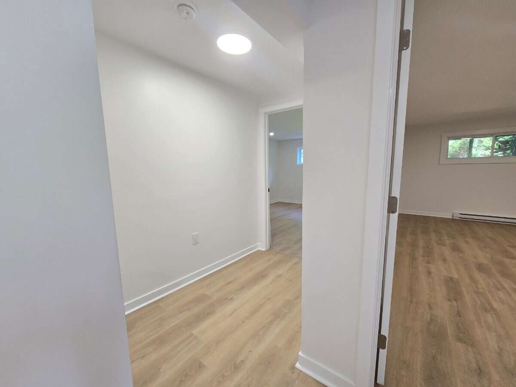
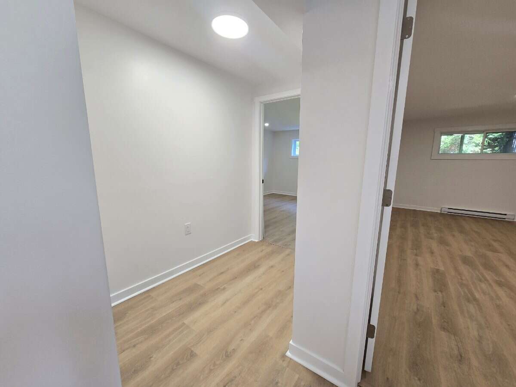
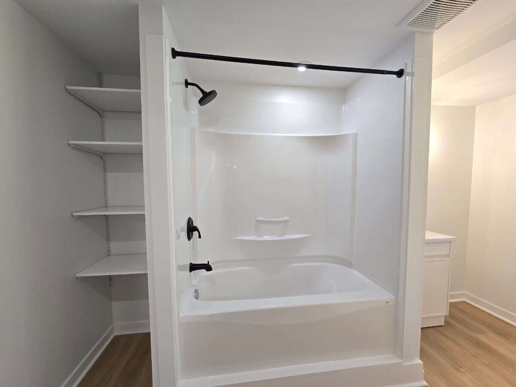
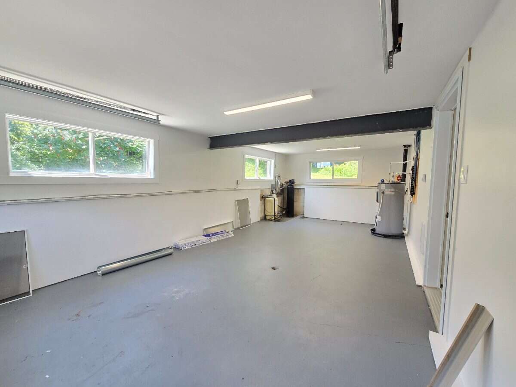
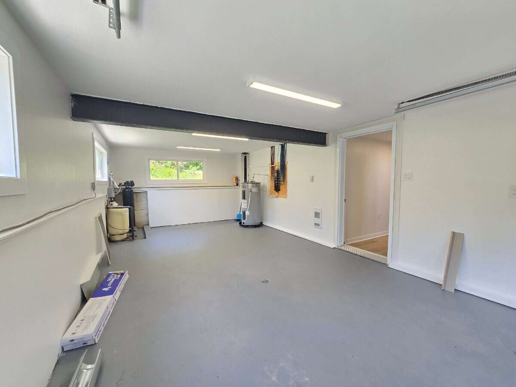
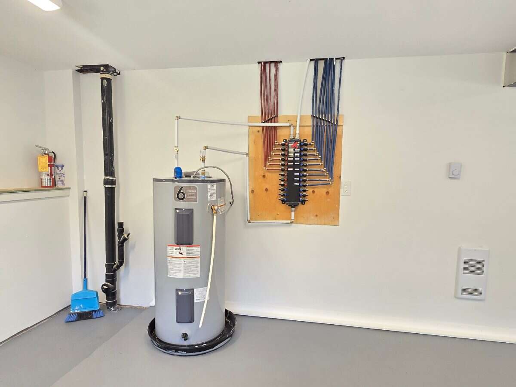
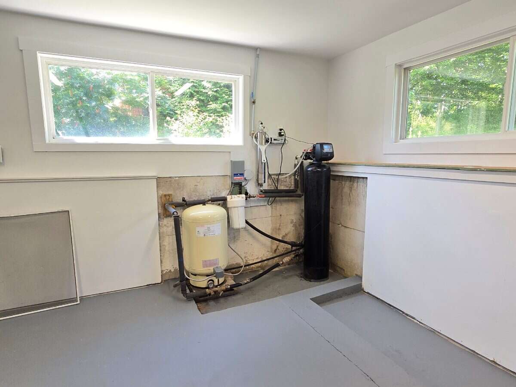
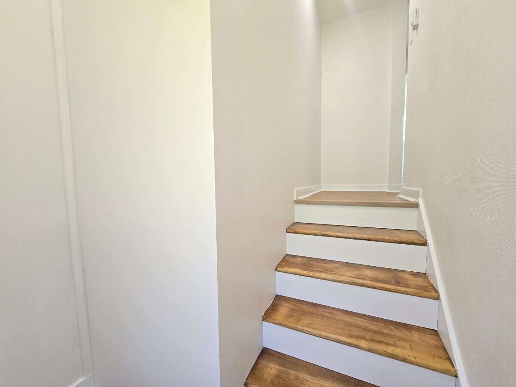
This move-in-ready home has been thoughtfully updated with numerous upgrades. Highlights include brand new appliances (fridge, stove, dishwasher, washer & dryer), all new flooring, trim and baseboards, new electrical outlets upstairs and downstairs, new wiring on the lower level, heat pump, water softener, UV light system, and a backyard shed on a concrete slab.
Key Features:
• 5 Bedrooms • 2 Full Bathrooms • Finished basement
• New open-concept kitchen • New picture windows & patio door
• New flooring, trim & baseboards • New electrical throughout
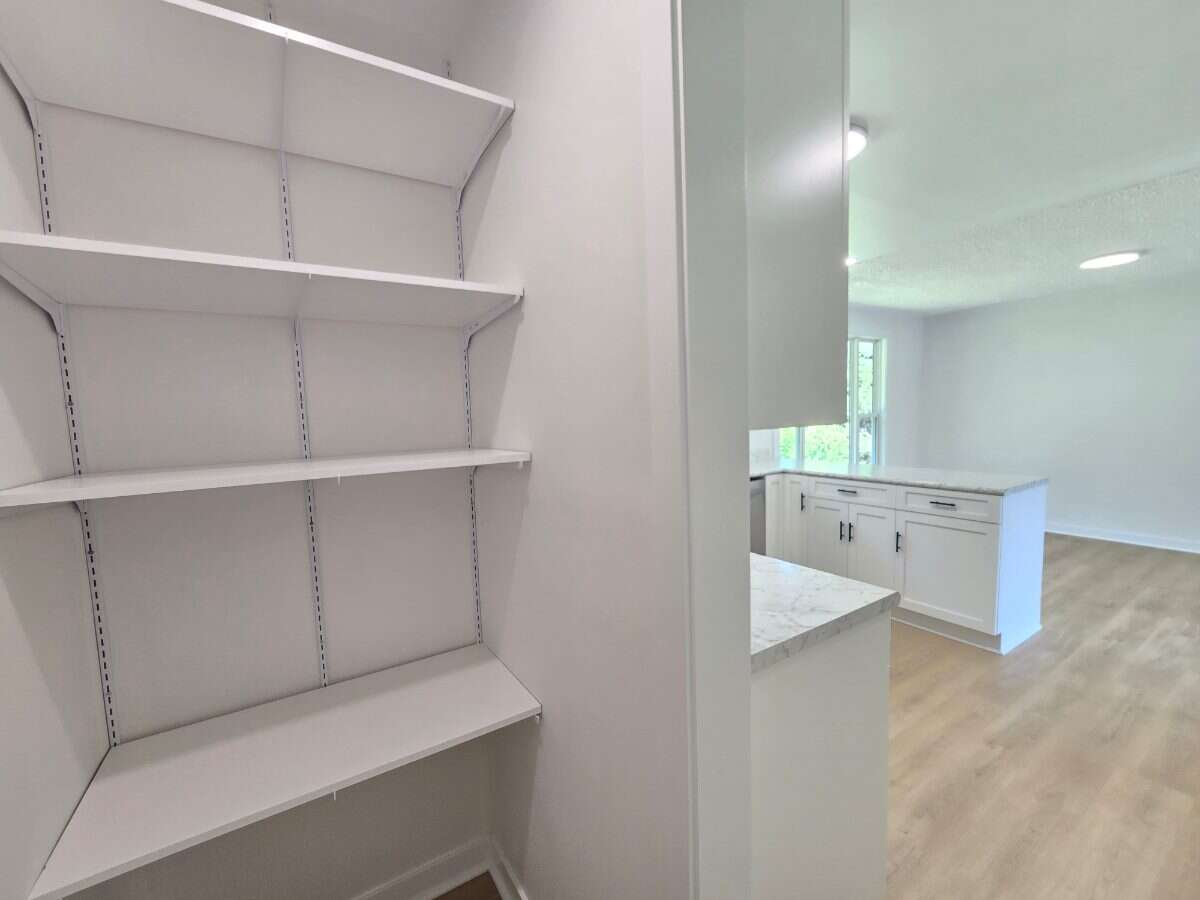
• Heat pump • Water softener & UV light • Walk-in pantry
• Brand new appliances • Attached garage • Shed on concrete slab
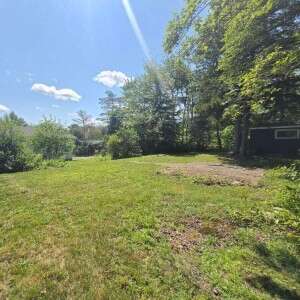
Built in 1972, this freehold home sits on a generous lot just minutes from schools, parks, trails, shopping, and Highway 103 — an easy commute to Halifax, Bedford, or the beaches.
61 Chalamont Drive is ready for its new owners.
Additional Details
Photo Gallery
Map & Buyer Tools
Buyer Tool
Mortgage Calculator
Estimate your payments using the listing price, down payment, rate, and amortization.