

 View on REALTOR.ca
House For Sale
in:
Kitchener,
ON
173 Grand Flats Trail
 Price:
$835,000
Located at 173 Grand Flats Trail!
OPEN HOUSE
Currently there are No Scheduled Open House Dates

Janine Kent
Questions? Want to book a showing?
 4
Bedrooms
 2.5
Bathrooms
 2138
Square Feet
 2 Storeys
 $5,500
Annual Taxes
 298.1 m2
Lot Size
Description
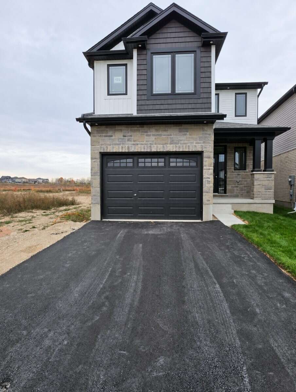
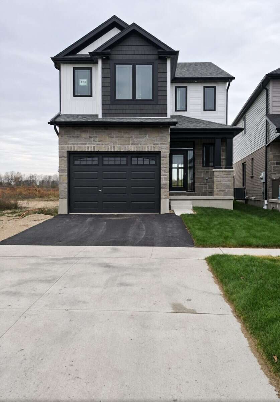
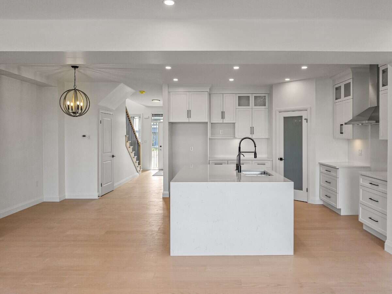
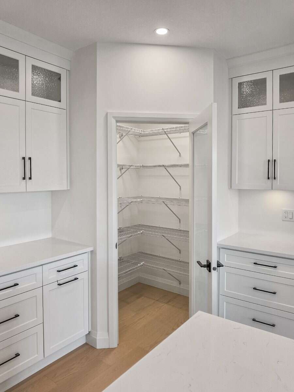
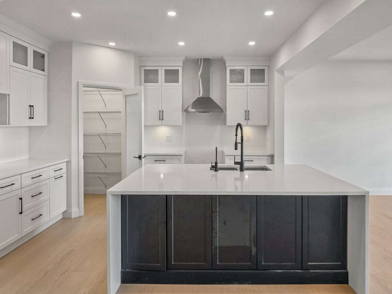
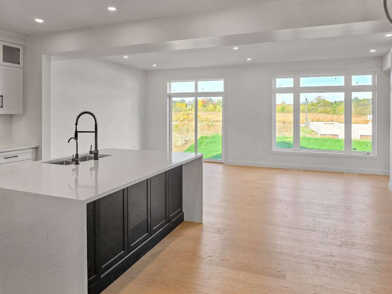
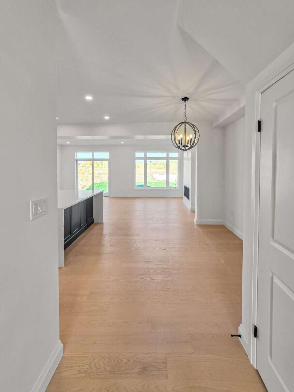
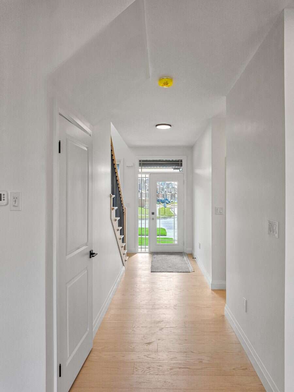
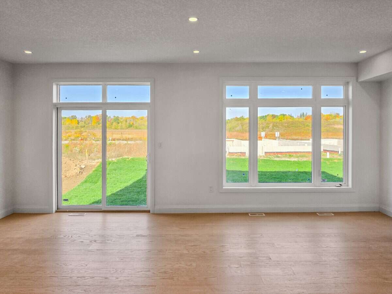
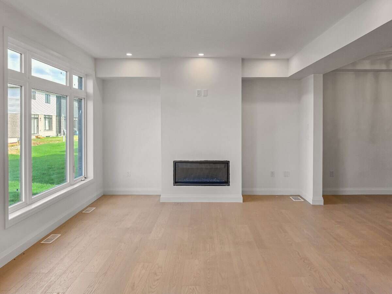
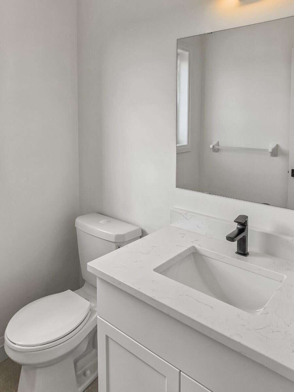
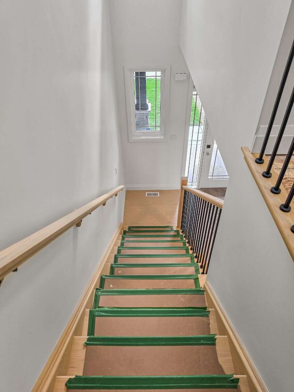
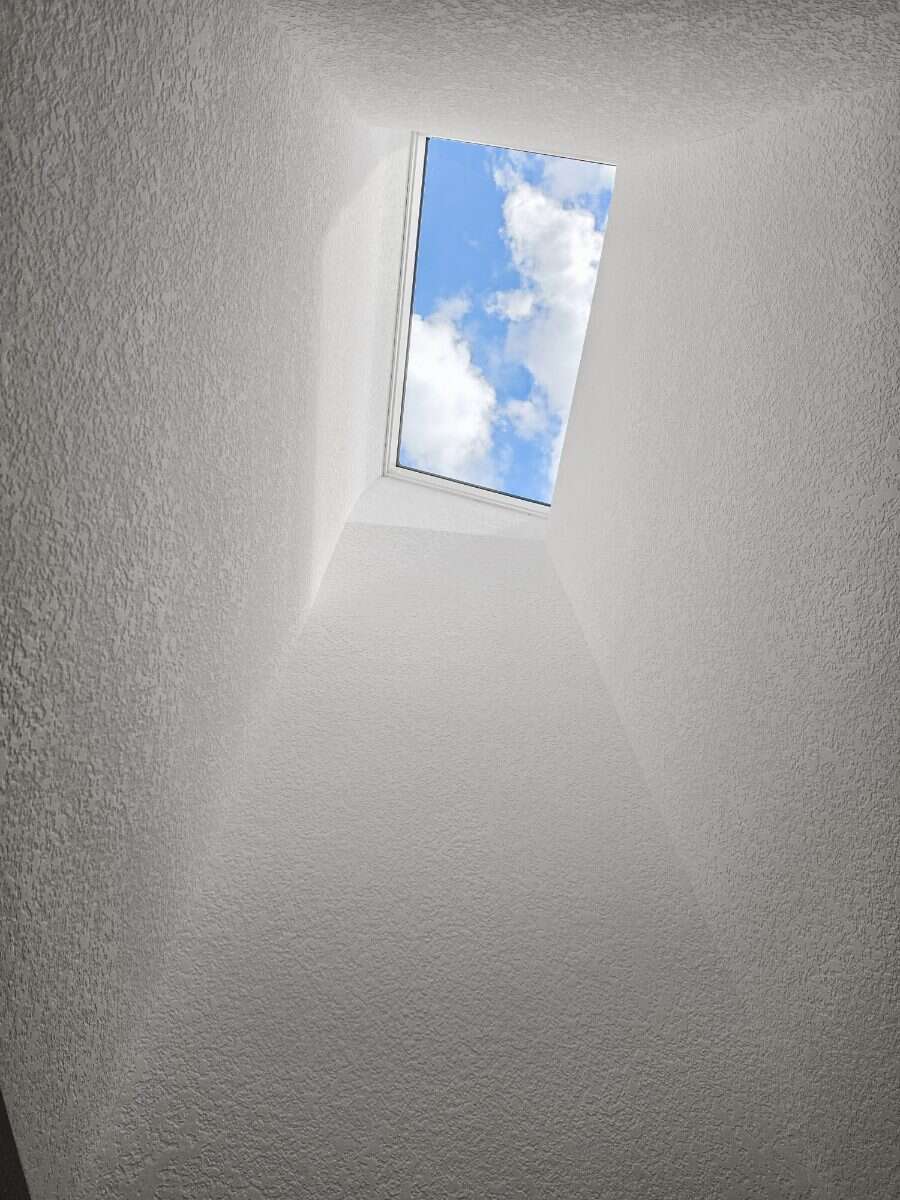
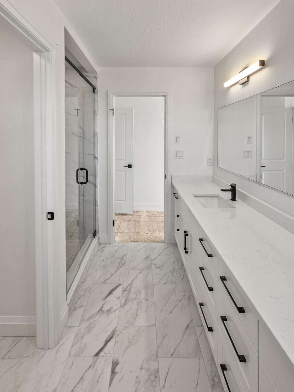
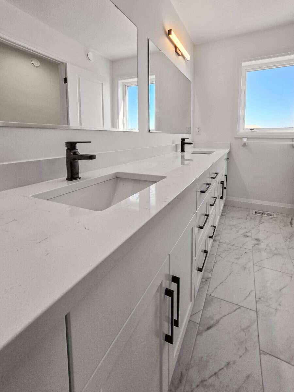
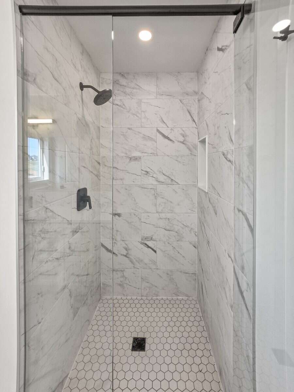
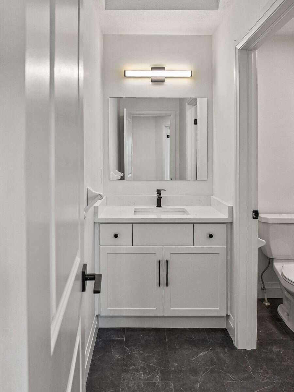
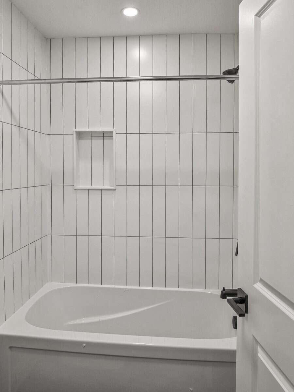
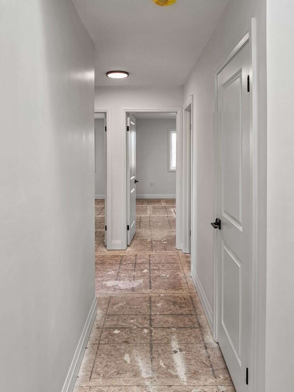
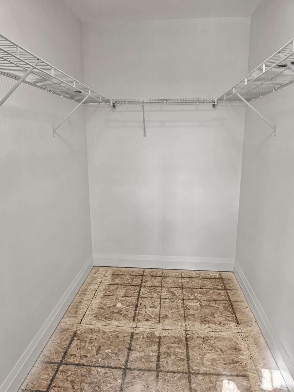
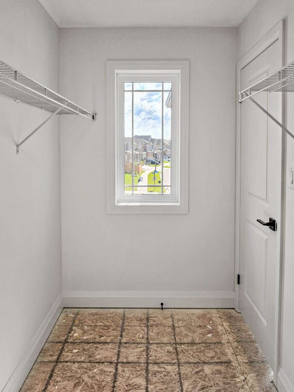
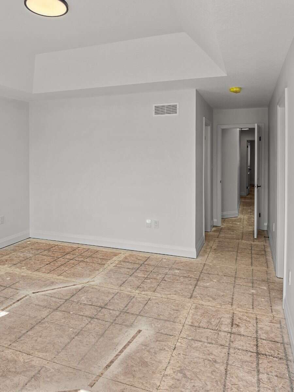
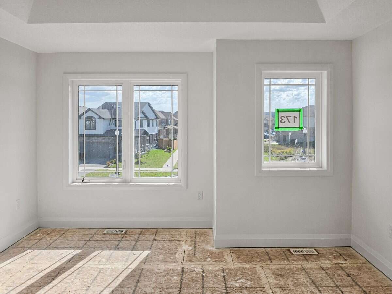
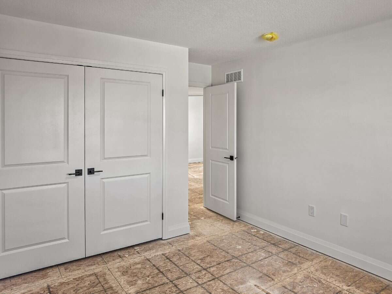
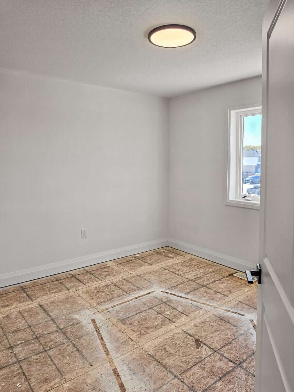
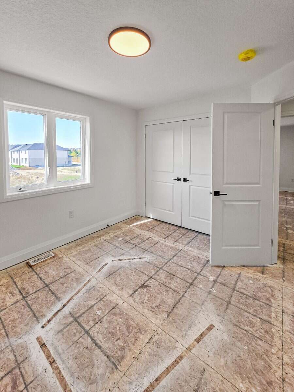
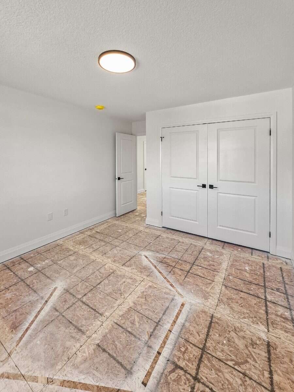
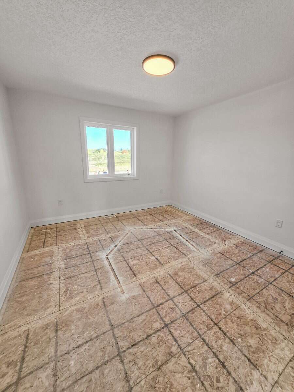
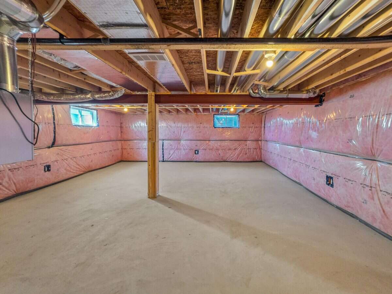
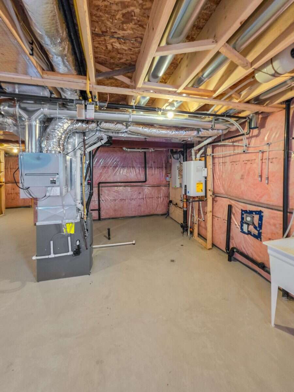
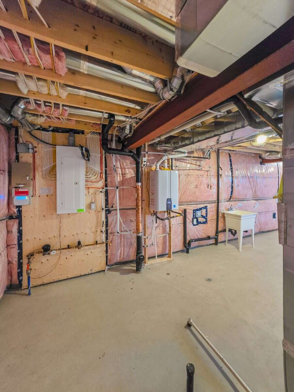
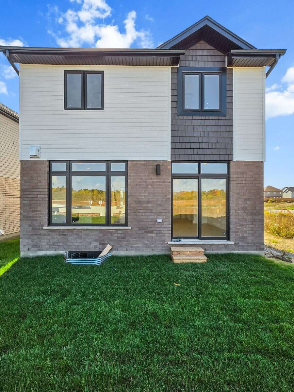
Located at 173 Grand Flats Trail in Kitchener, ON, this two-story home is 2138 finished square feet with an attached garage and a paved two vehicle-wide driveway. The upgraded stone front and entry door are a welcome introduction to the main floor open-concept design with nine-foot ceilings. The great room includes a modern linear gas fireplace, pot lights, a large window and a sliding patio door to access the rear yard. The kitchen, brightly lit with pot lights, contains upgraded white cabinetry with premium quartz countertops, a large island with a waterfall countertop, under top cabinet lighting, a walk-in pantry and dinette area. Hardwood flooring covers the main level, except for tile flooring in the powder room. An oak staircase leads upstairs, where the second floor is brightened by a skylight. This level includes four bedrooms, a main bathroom with a skylight. The master bedroom has a coffered ceiling, a generous walk-in closet and a luxurious ensuite with two basins, a tile shower with glass door and a separate toilet room. Additional items included are air conditioning, five appliances and a chimney-style rangehood in the kitchen. This new home is move-in ready, except for second level flooring which the purchaser may select from the builder’s samples.
Additional Details
MLS® Number:
40878073
Property Type:
House
Postal Code:
N2A0K7
MLS® Link:
View on REALTOR.ca
FSBO ID:
546643
Photo Gallery
Map & Buyer Tools
Buyer Tool
Mortgage Calculator
Estimate your payments using the listing price, down payment, rate, and amortization.