

 View on REALTOR.ca
House For Sale
in:
Regina,
SK
5280 Aerial Cres
 Price:
$599,900
Price:
$599,900
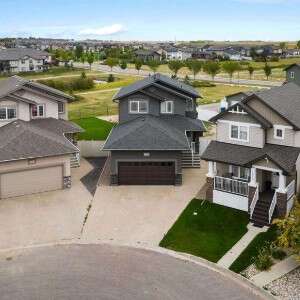
5-Bed Home, Suite, Garage & Green-Space Views
OPEN HOUSE
 5
5Bedrooms
 4
4Bathrooms
 1647
1647Square Feet
 2 Storeys
 Built in
2012
 $6,815
Annual Taxes
 6347 sq ft
Lot Size
Description
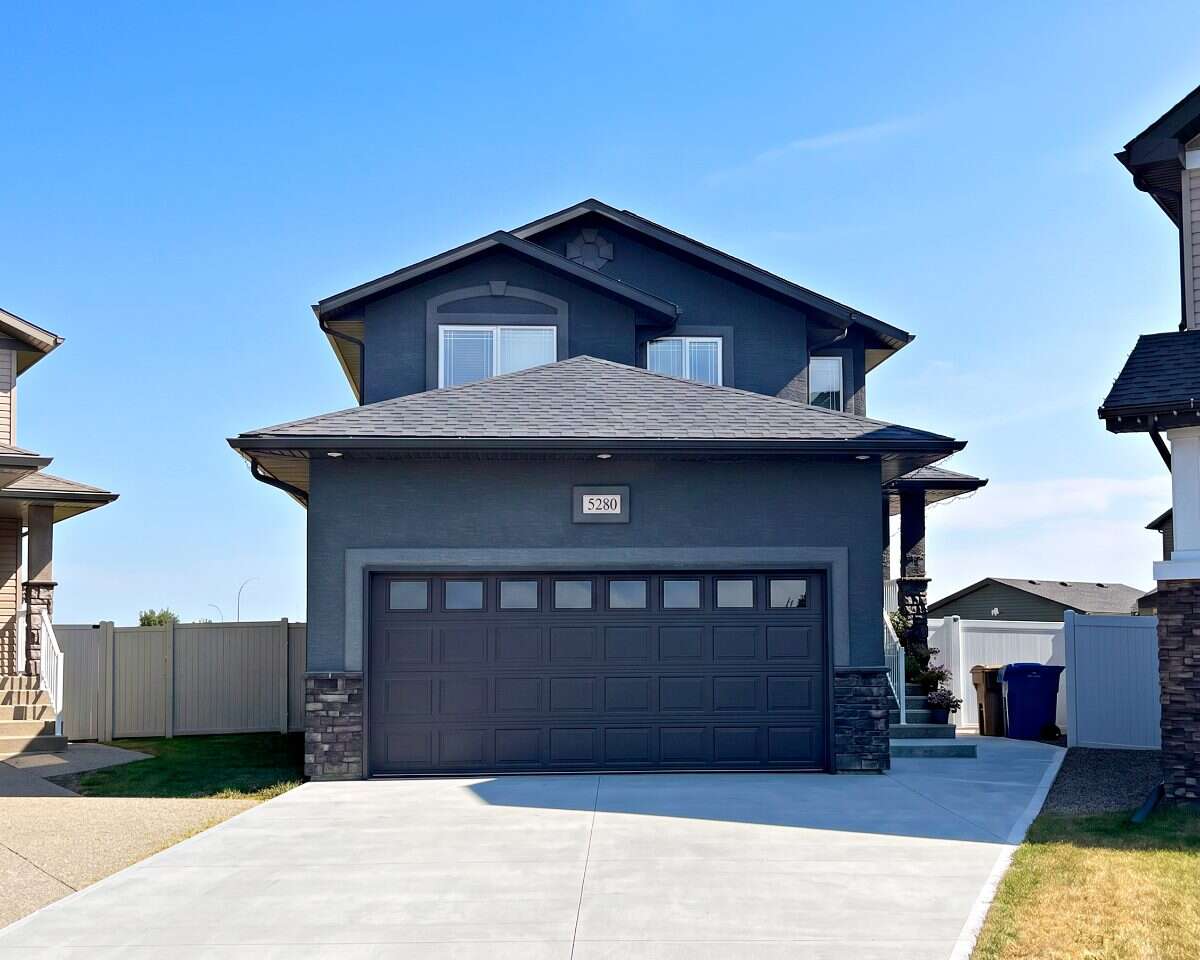
FOR SALE BY OWNER — Spacious 2-Storey Home with 5 Bedrooms, 4 Full Bathrooms, Double Garage & Unregulated Basement Suite
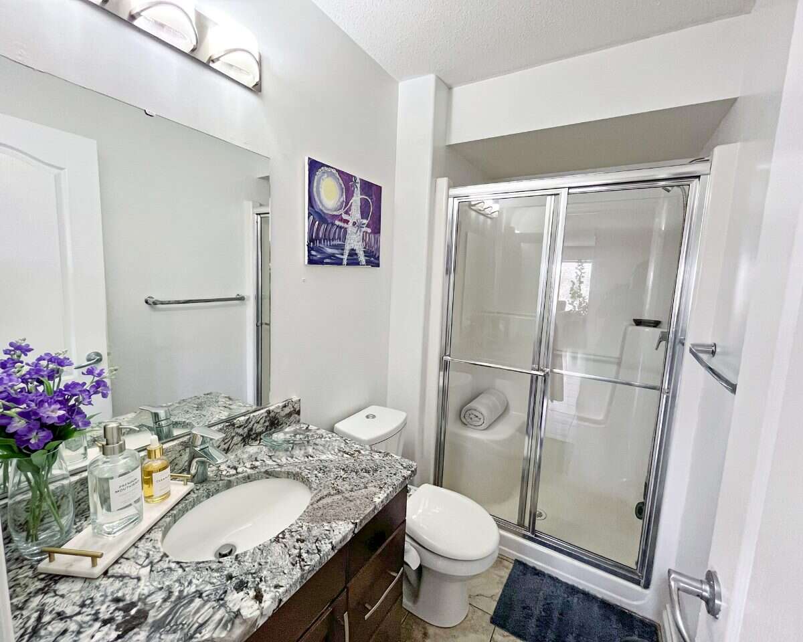
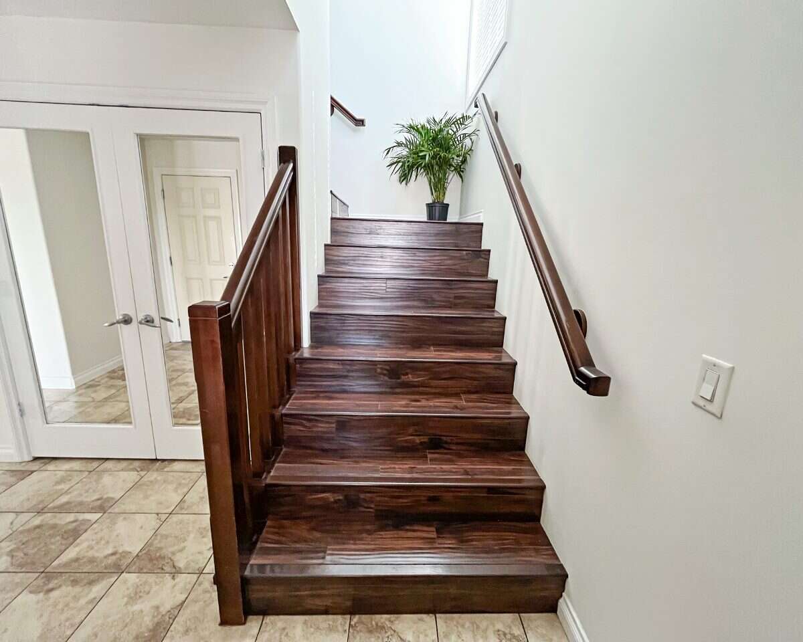
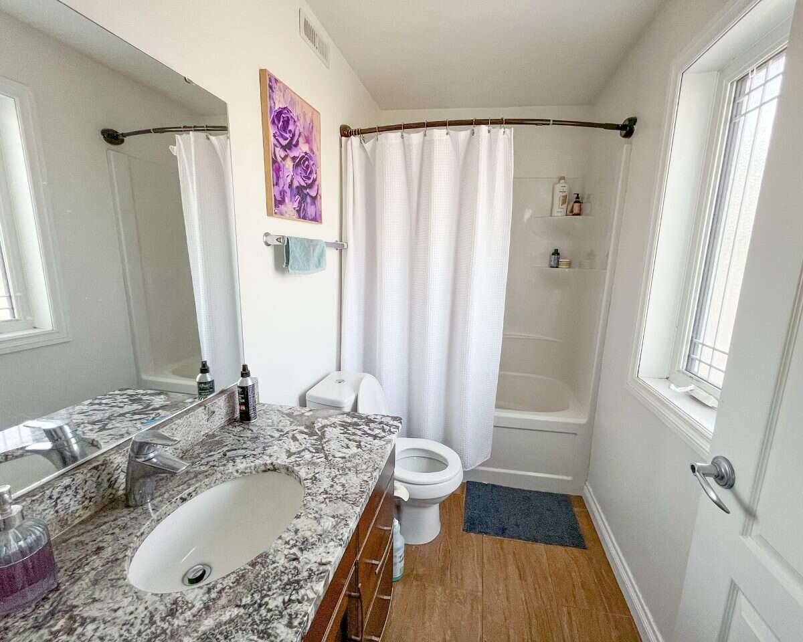
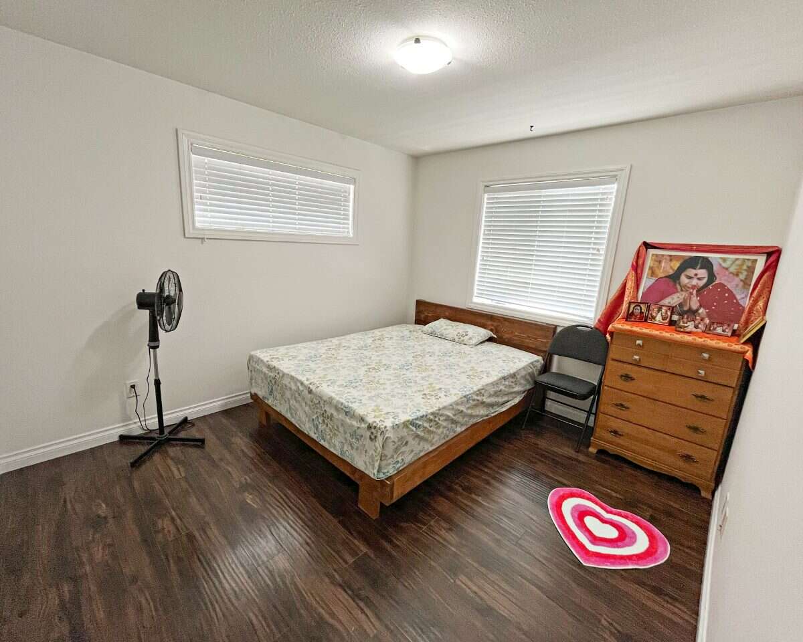
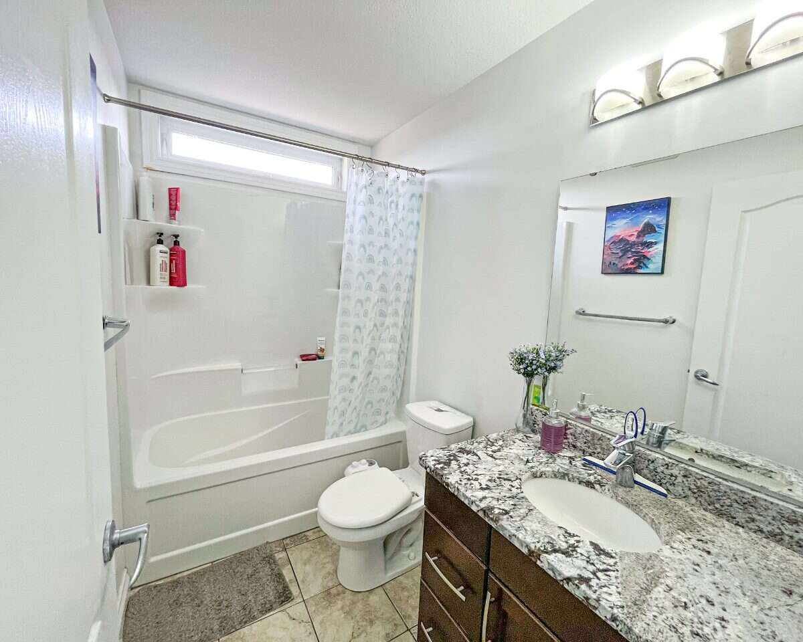
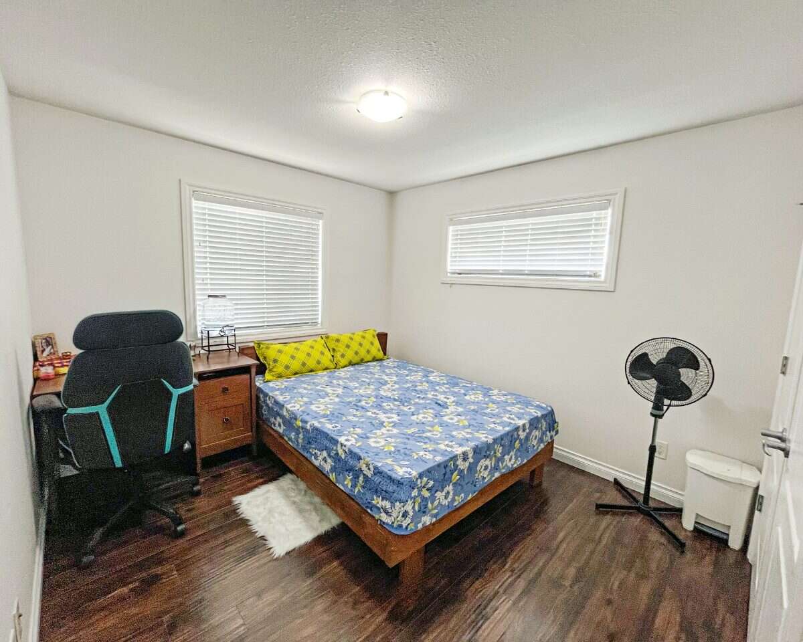
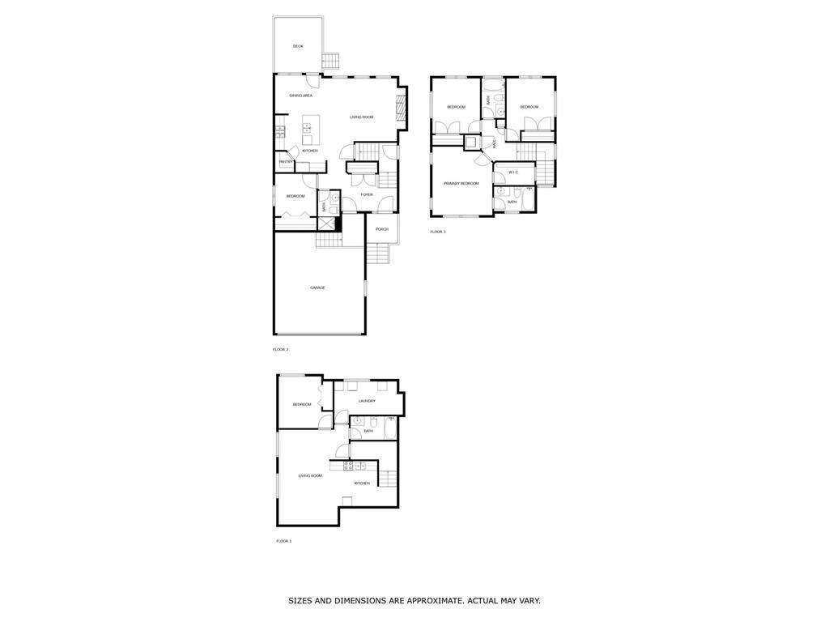
Welcome to this well-maintained 2-storey home, built in 2012, offering 1,647 sq. ft. of living space on a 6,347 sq. ft. lot in a quiet and desirable Regina location. The property features 5 bedrooms and 4 full bathrooms, providing an excellent layout for families while offering additional income potential from the unregulated basement suite.

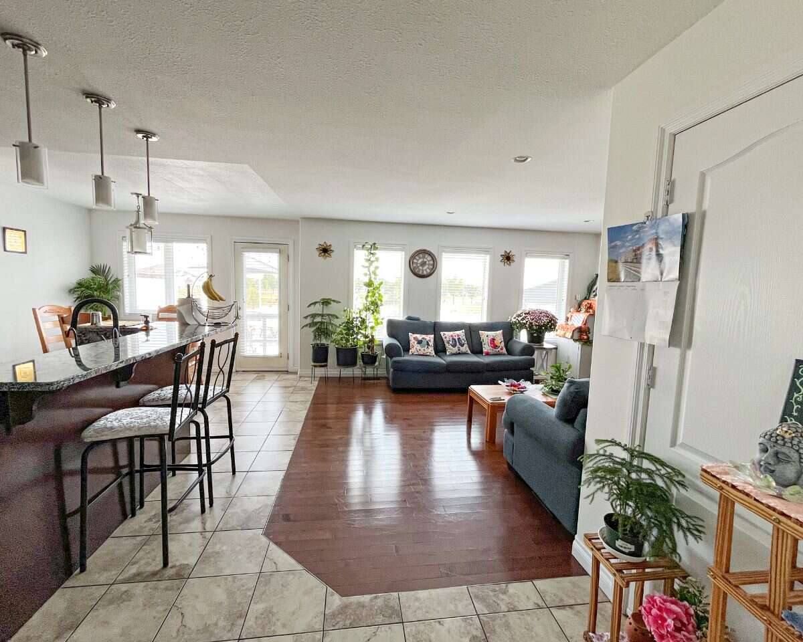
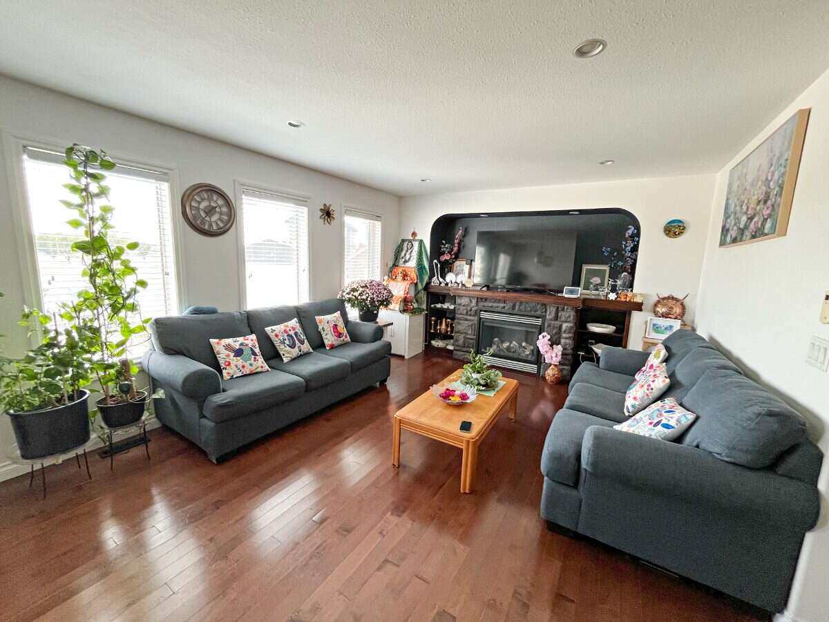
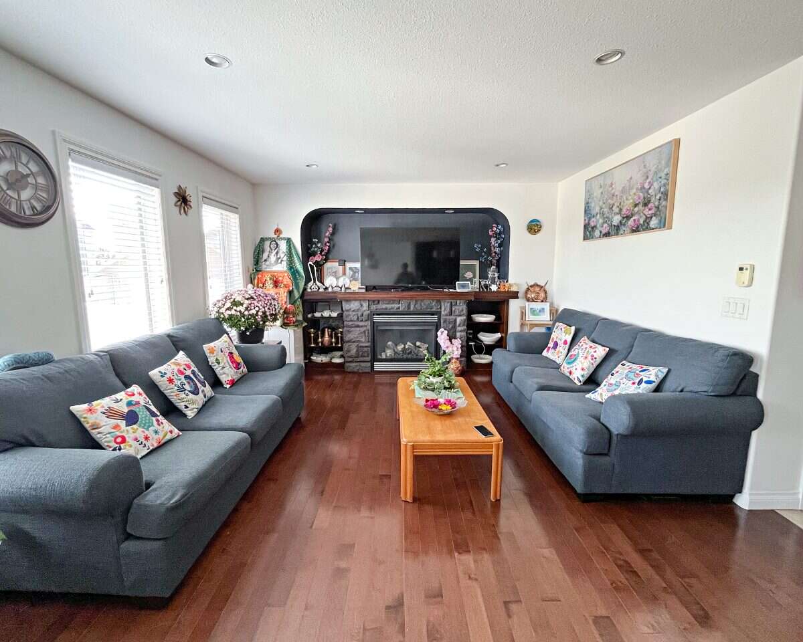
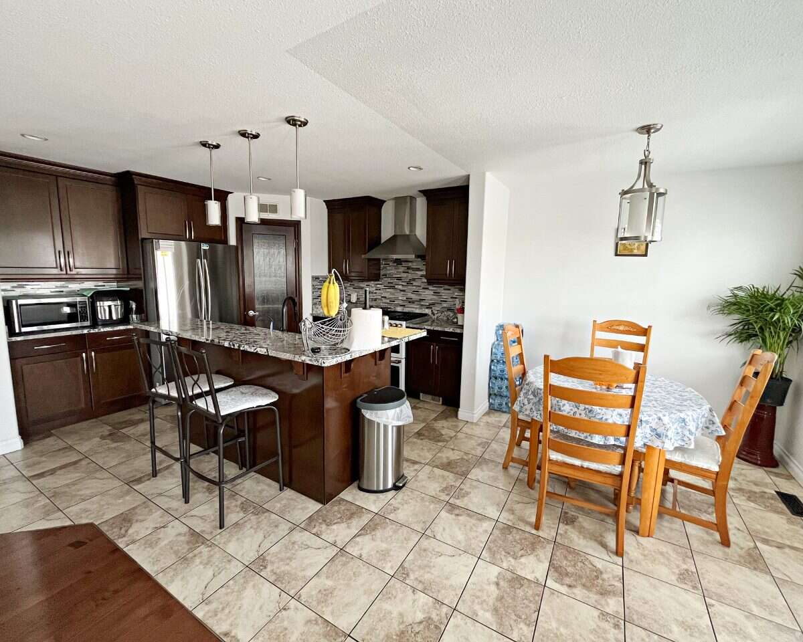
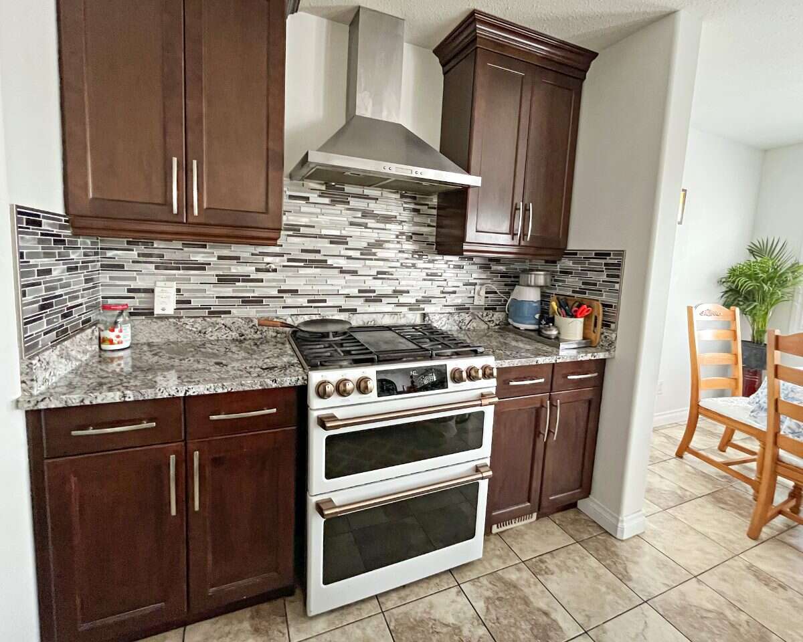
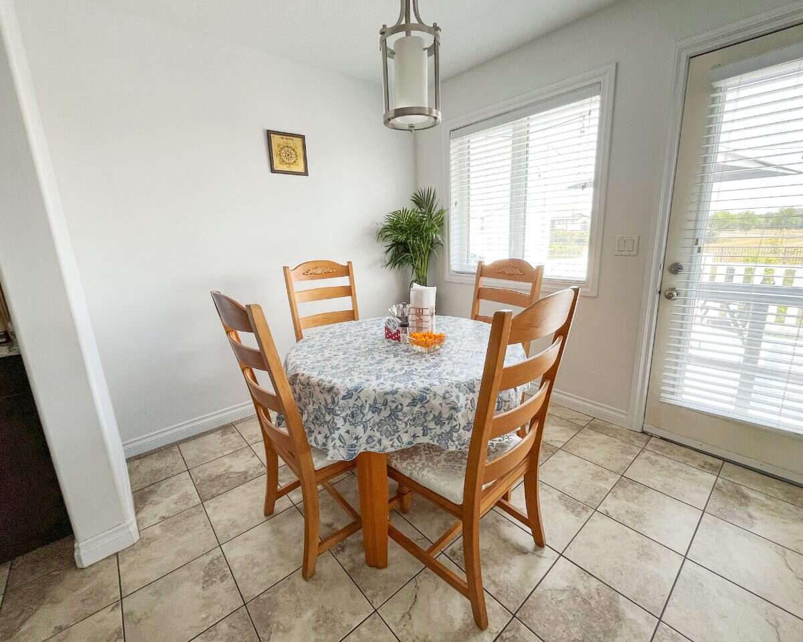
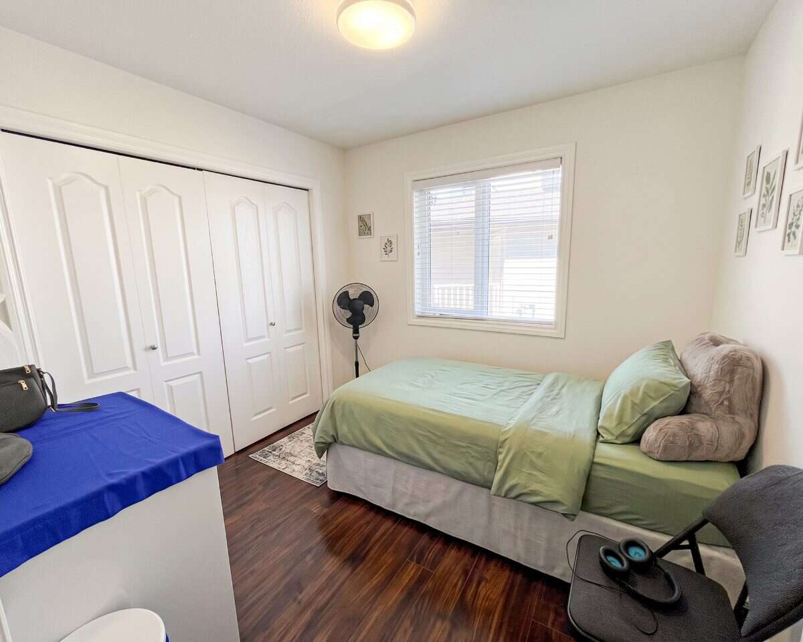
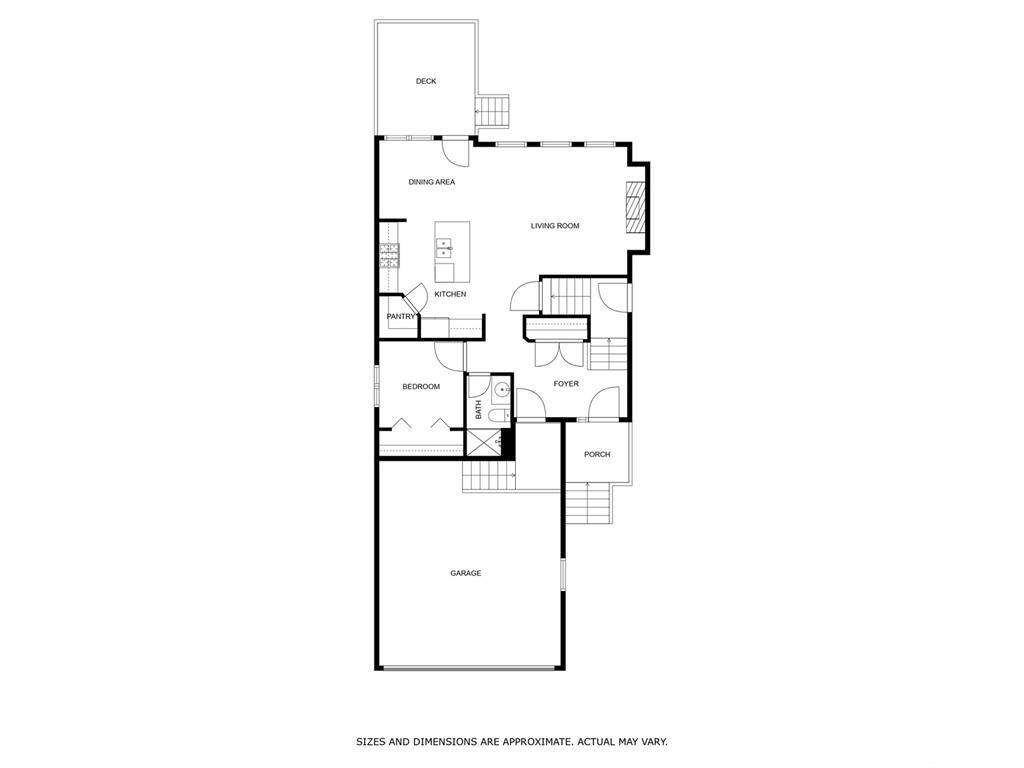
The main floor features an open-concept kitchen and living area with a separate dining area, abundant natural light throughout the day, and a perfectly functioning natural gas fireplace. The kitchen is equipped with a natural gas stove with dual ovens and modern appliances. The main floor also includes one bedroom and a full bathroom, providing flexibility for guests or family members.
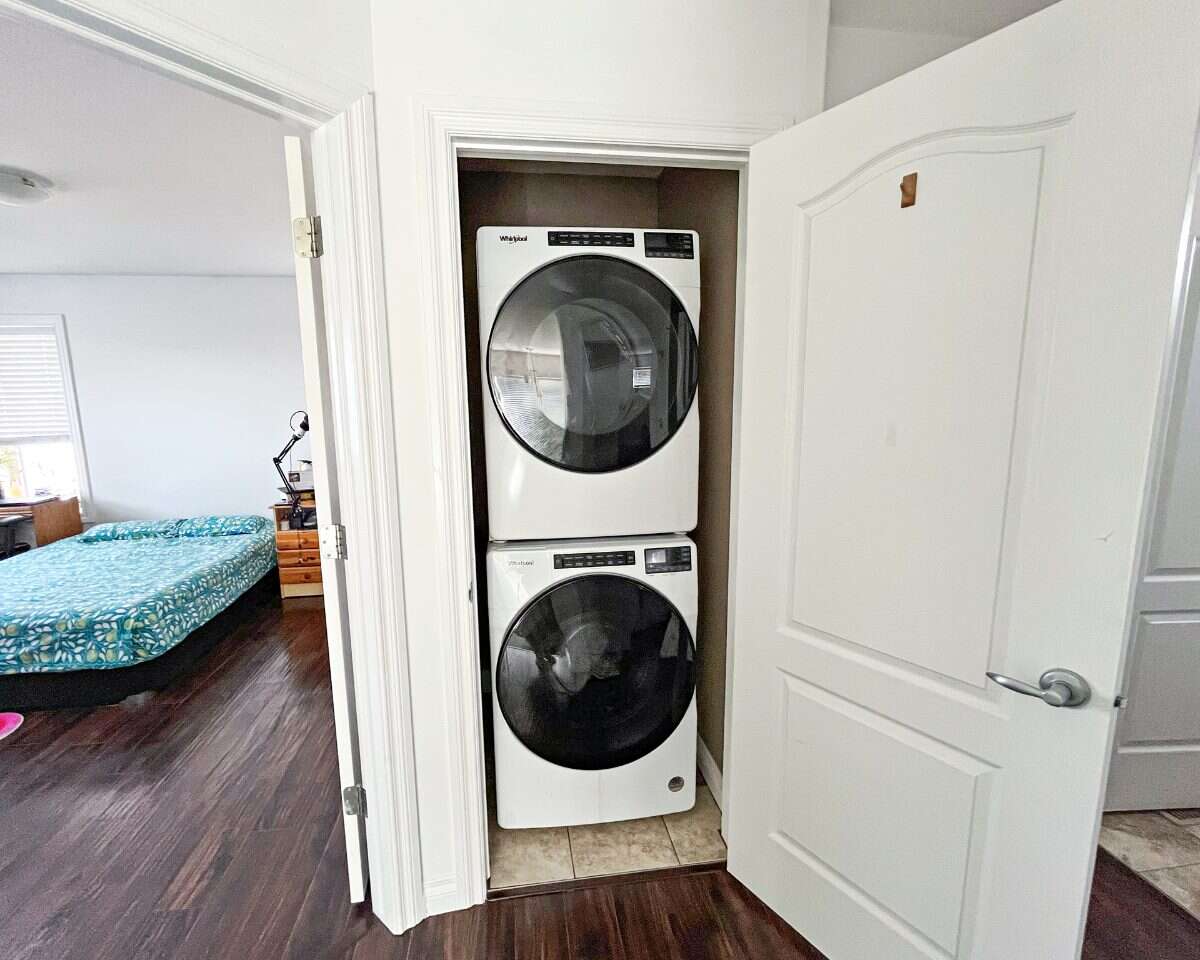
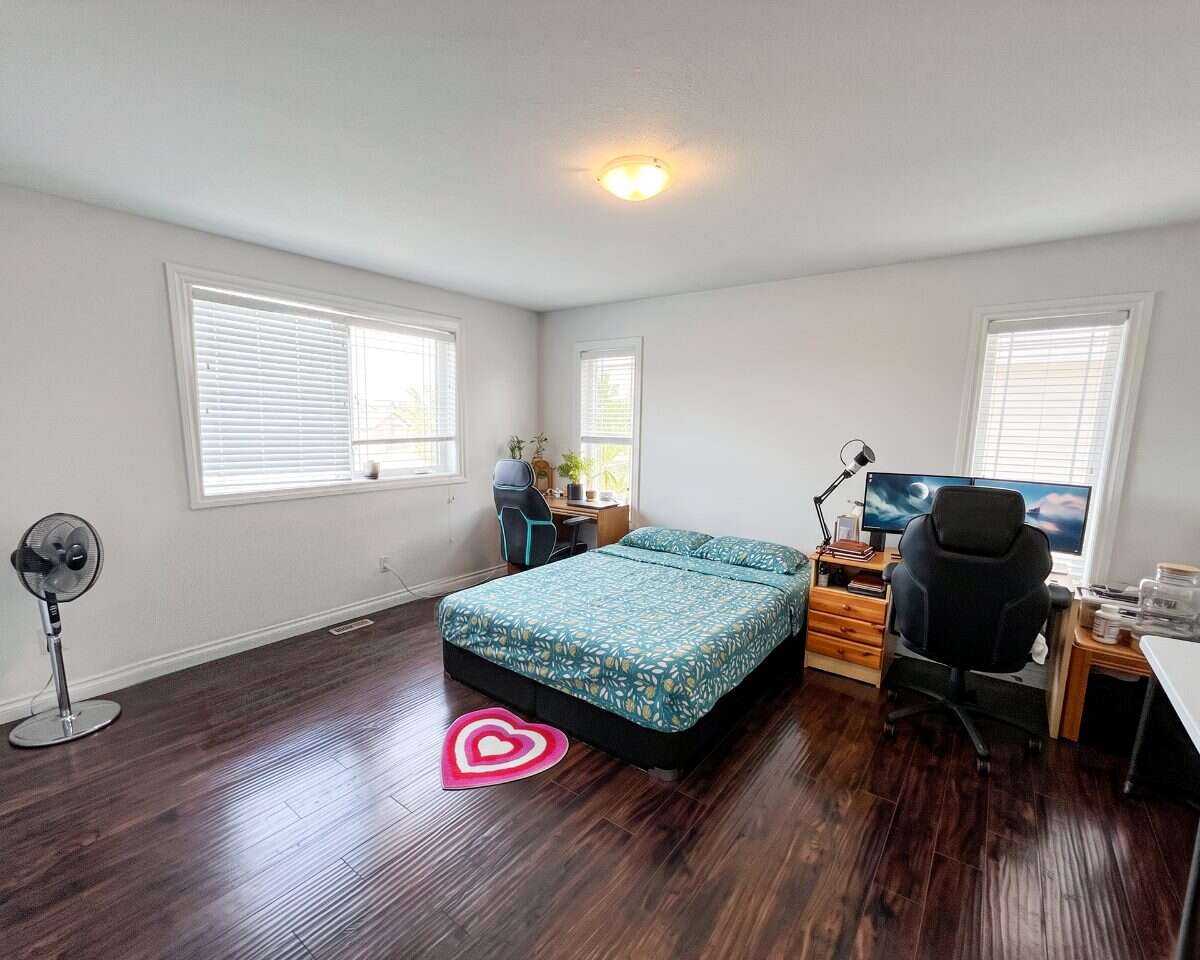
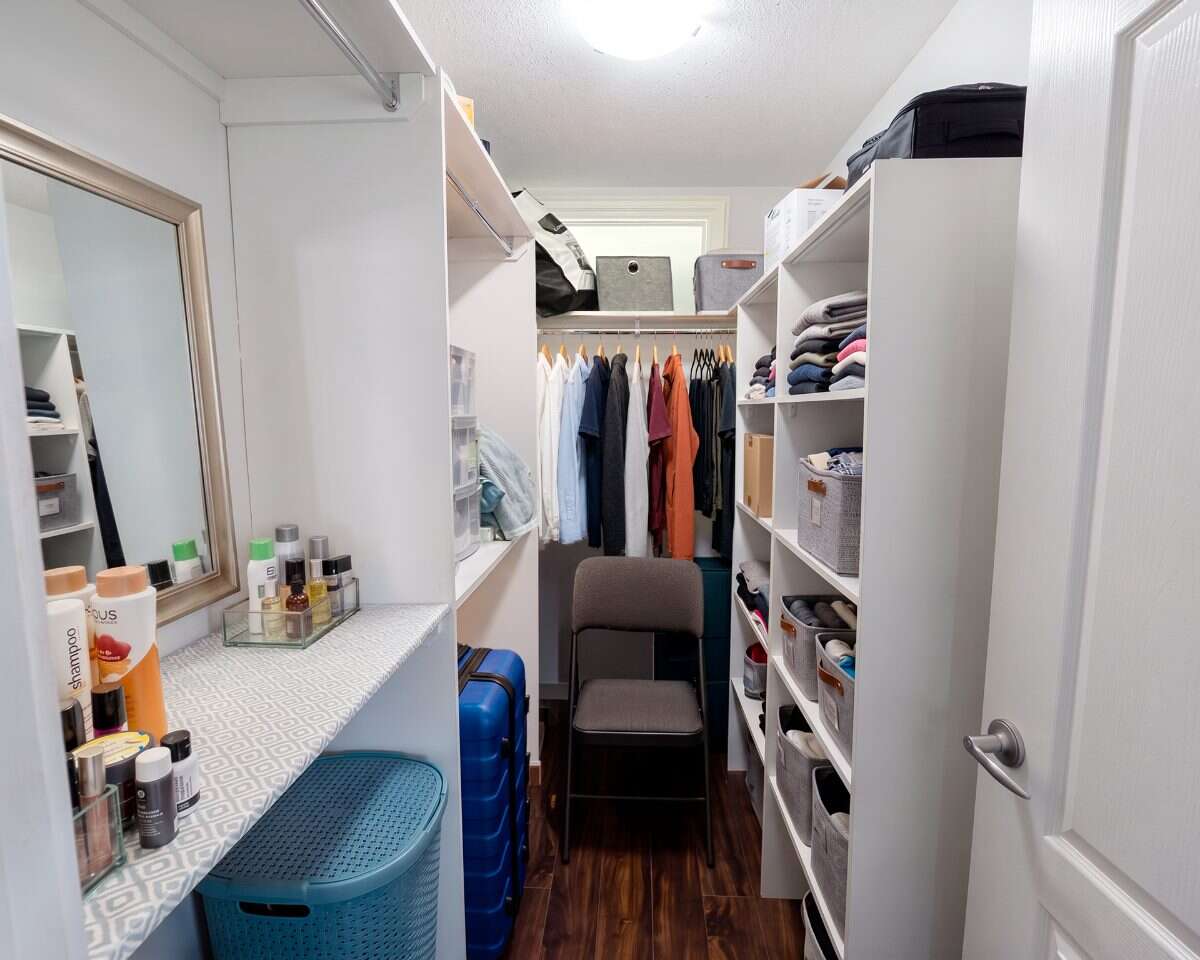
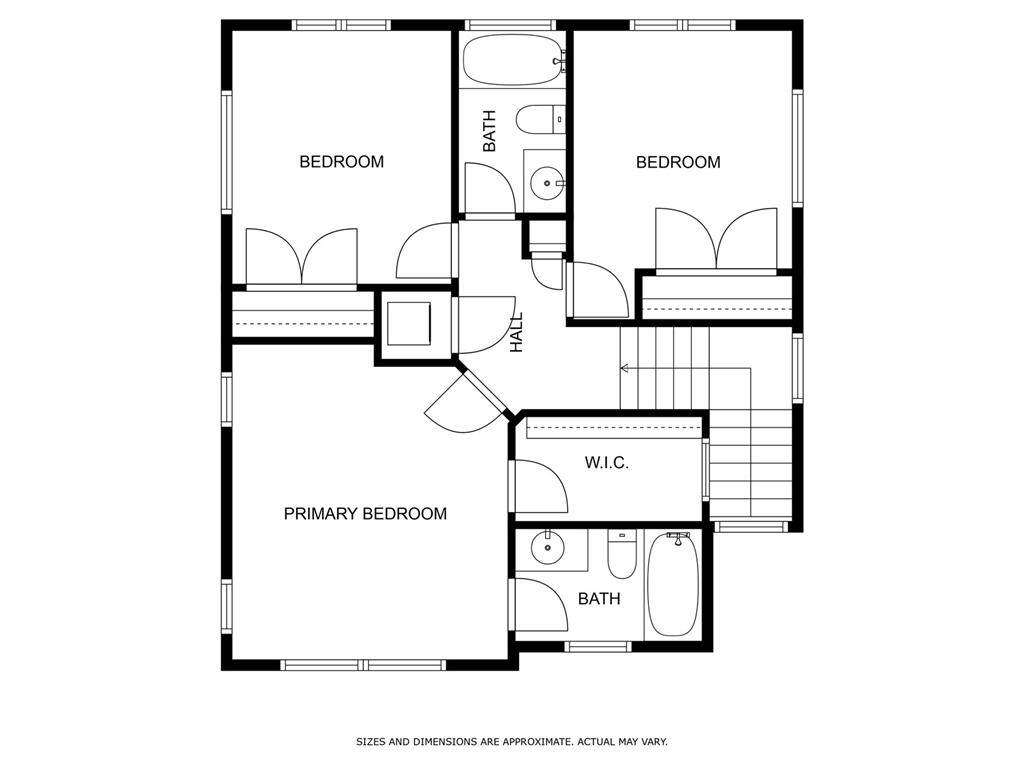
Upstairs offers three bedrooms and two full bathrooms. The spacious primary bedroom features a private full-size ensuite bathroom and walk-in closet, creating a comfortable private retreat.
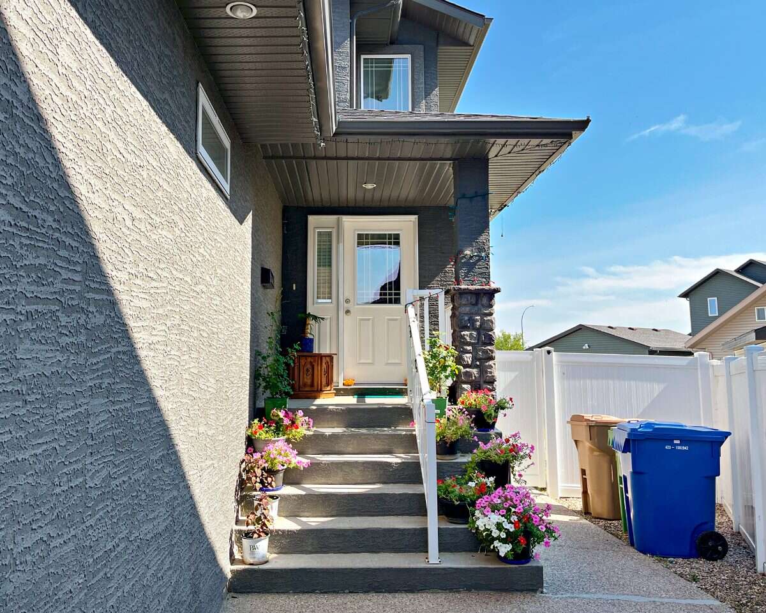
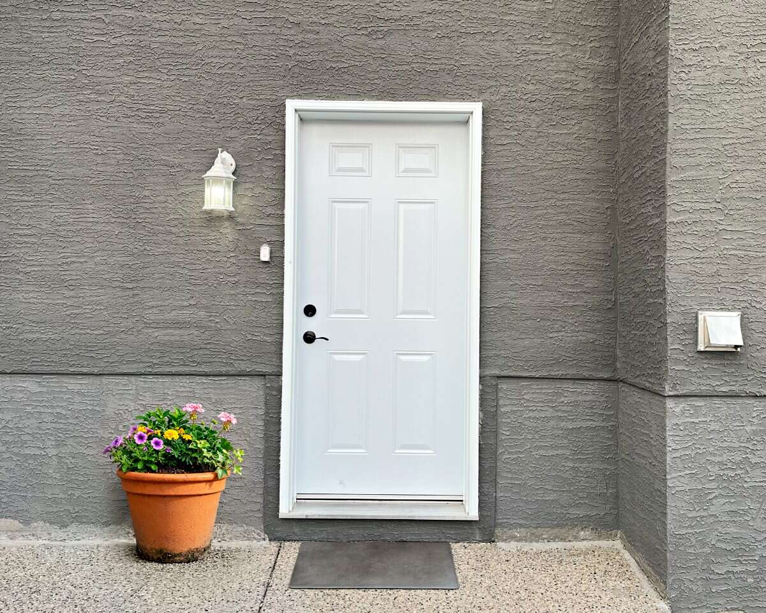
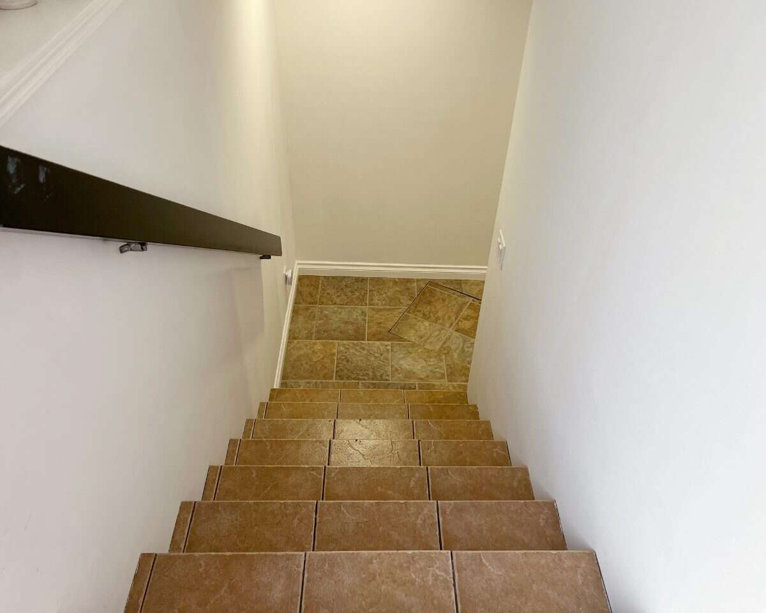
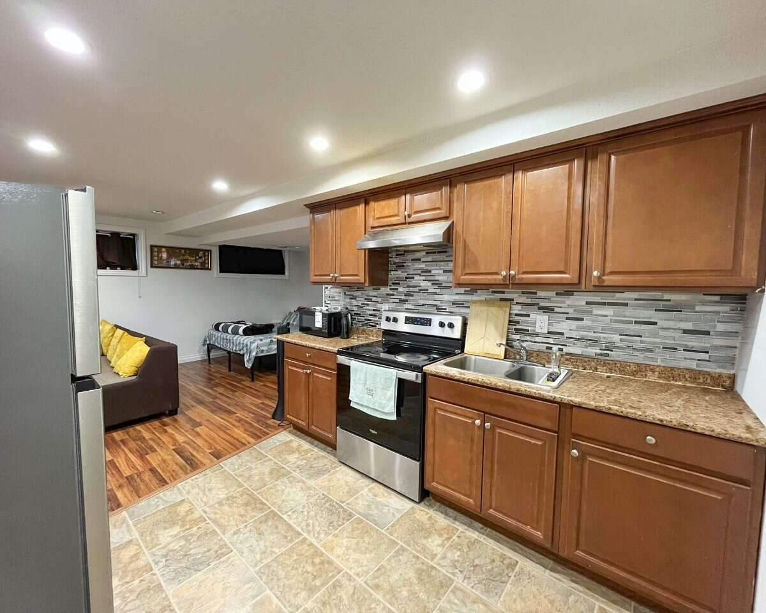
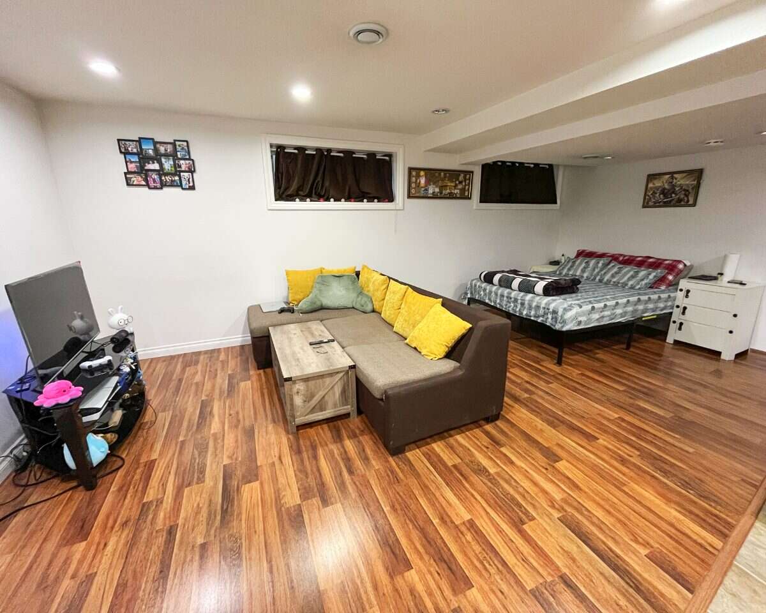
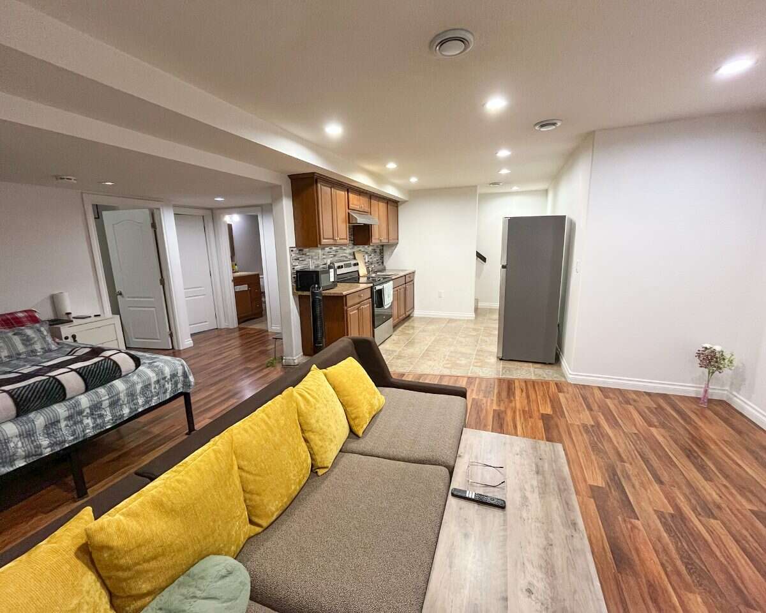
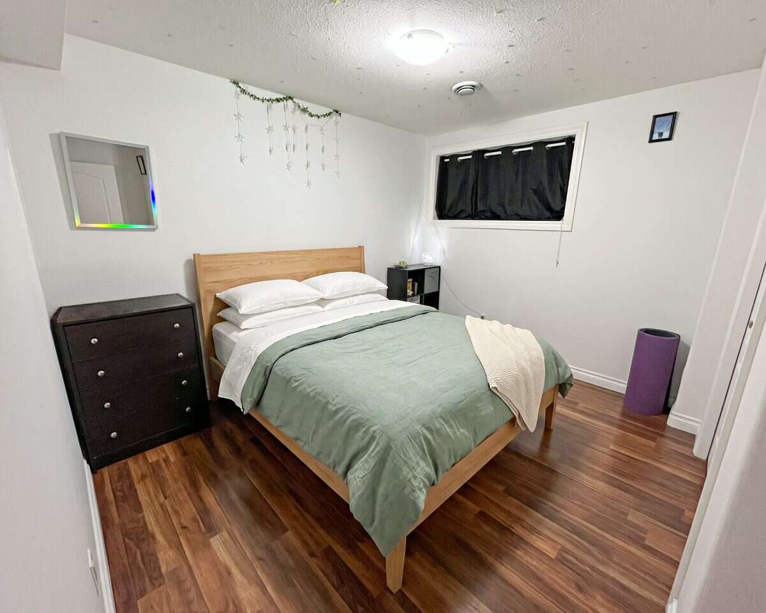
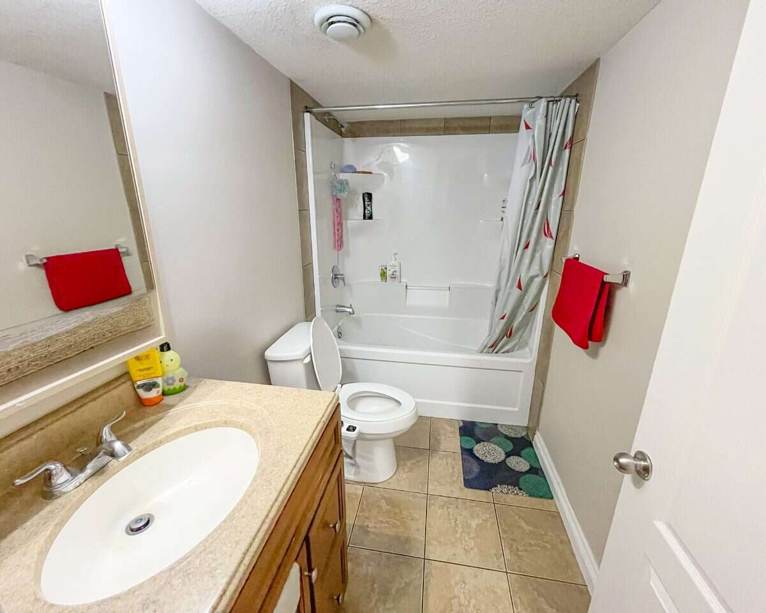
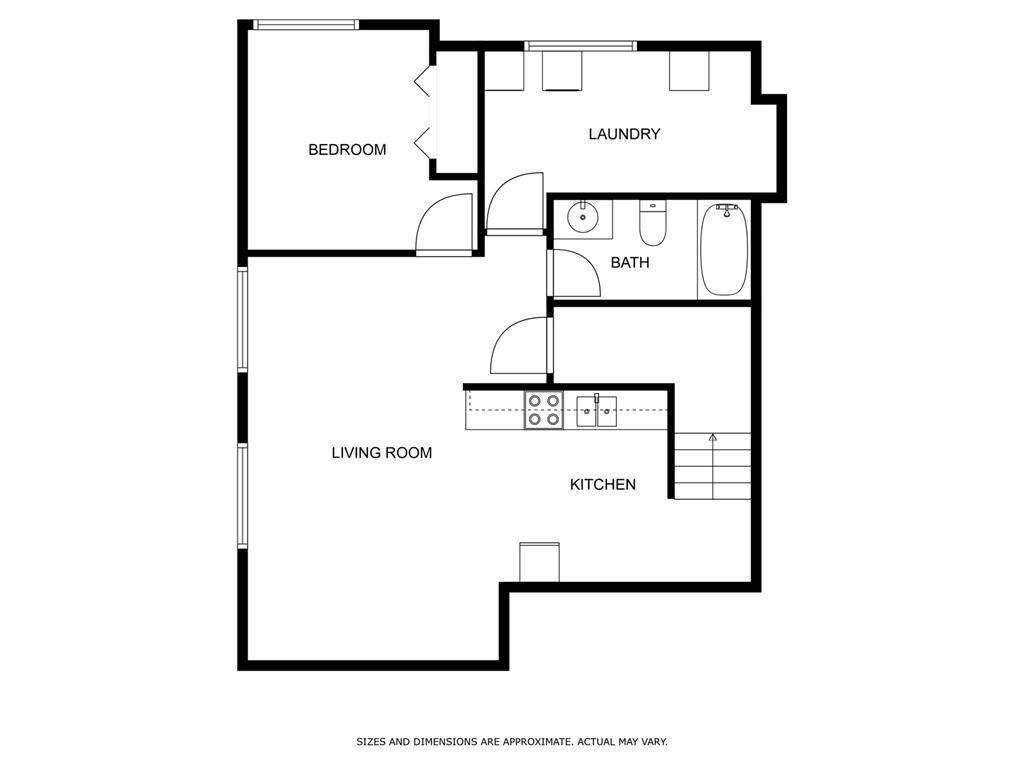
The finished basement includes a 1-bedroom, 1-bathroom unregulated suite with a separate entrance and kitchen with appliances, providing excellent potential for additional rental income or extended family accommodation.
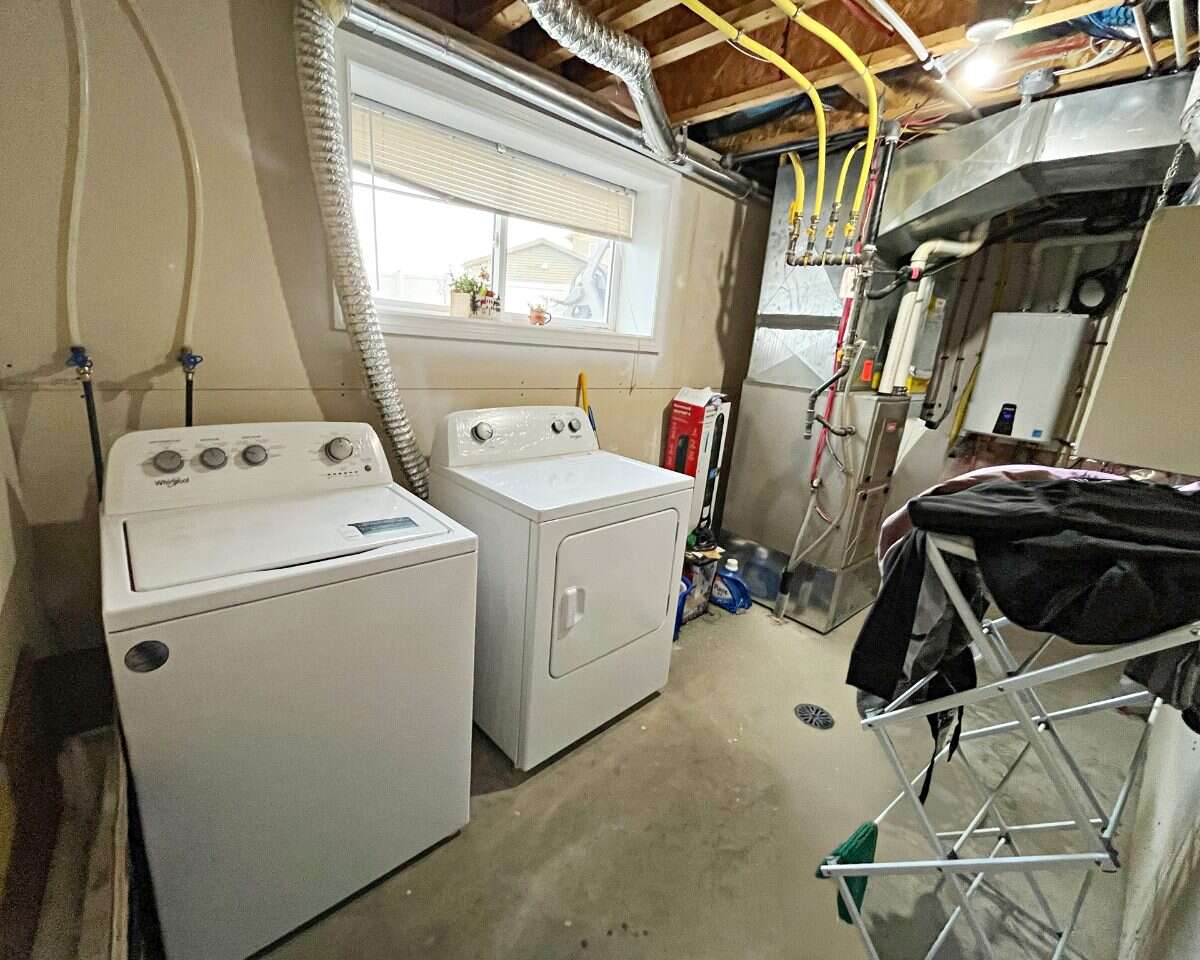
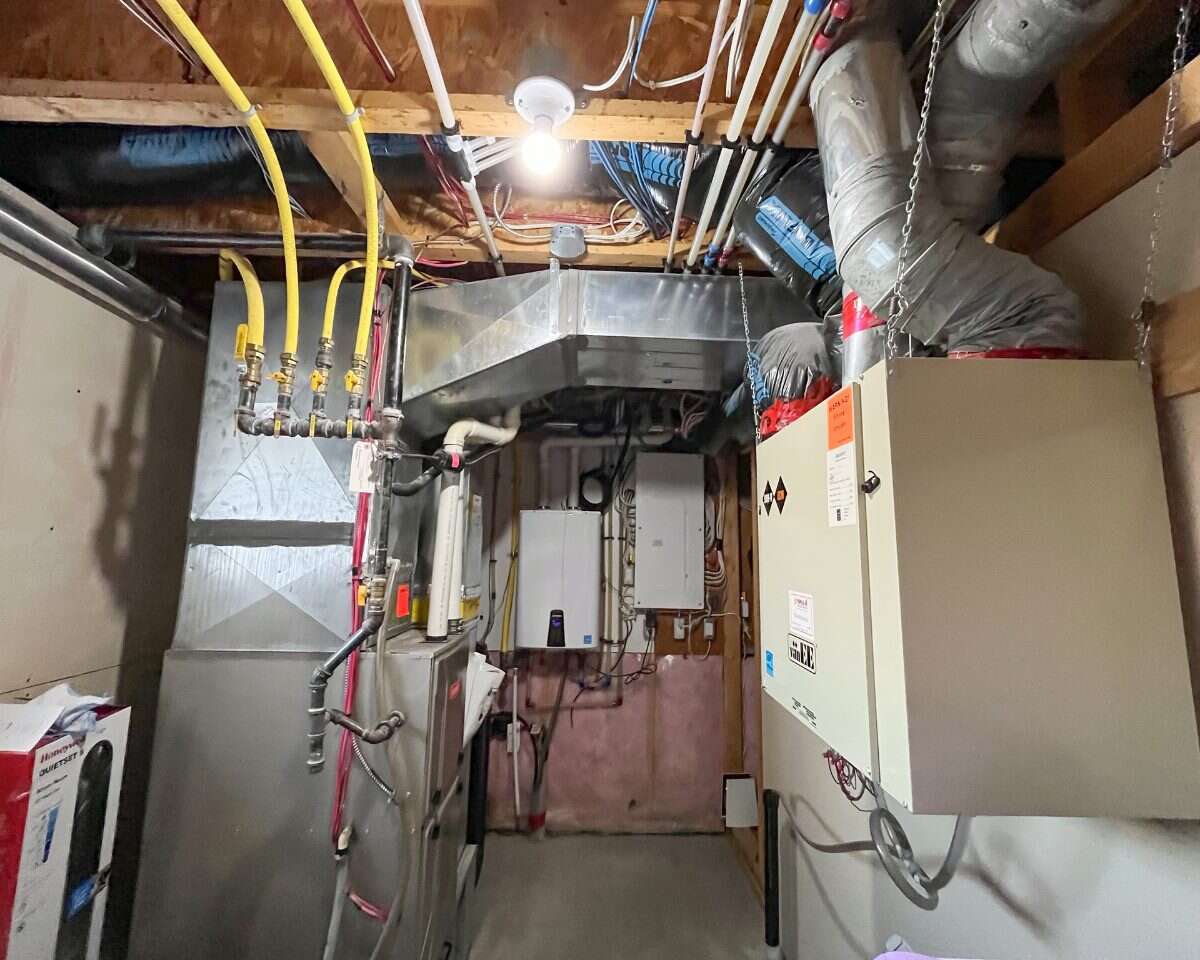
The home has been freshly painted throughout, including the basement suite, and includes a water softener, reverse osmosis system, central air conditioning, HRV, furnace and other mechanical equipment. The attached double-car garage provides convenient parking and additional storage.
Built on piles, providing additional structural support and peace of mind.

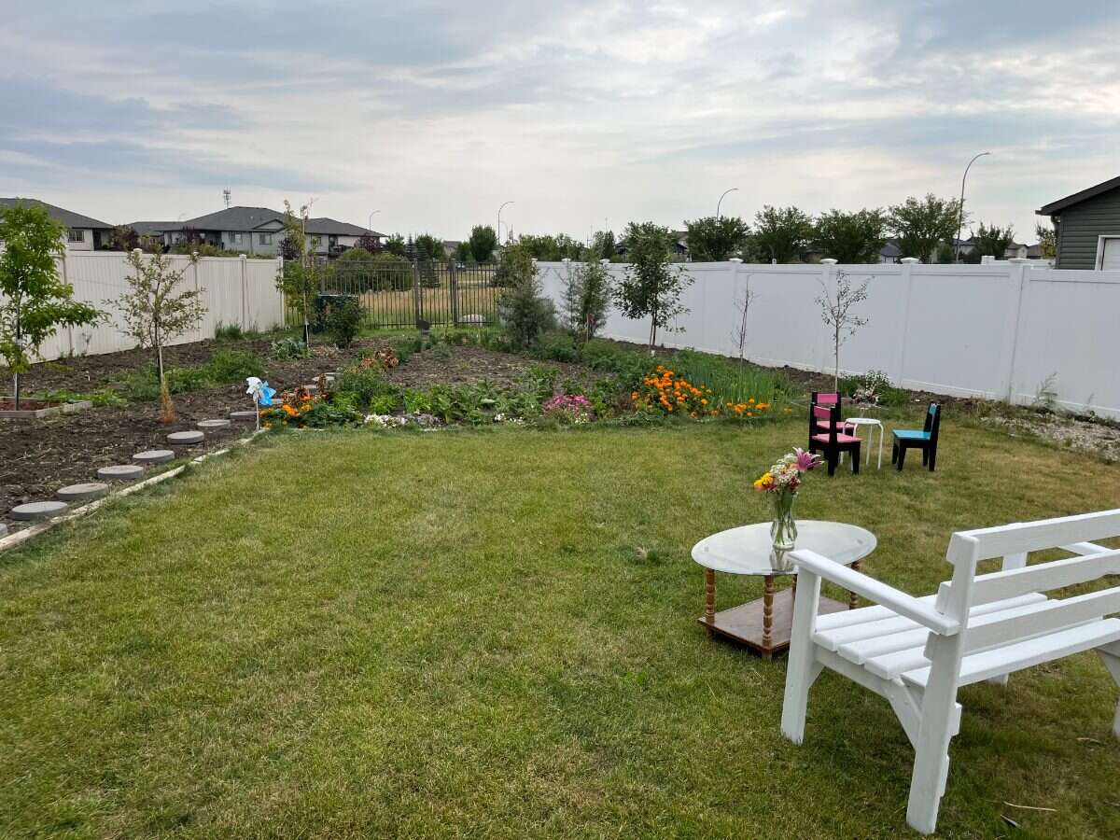
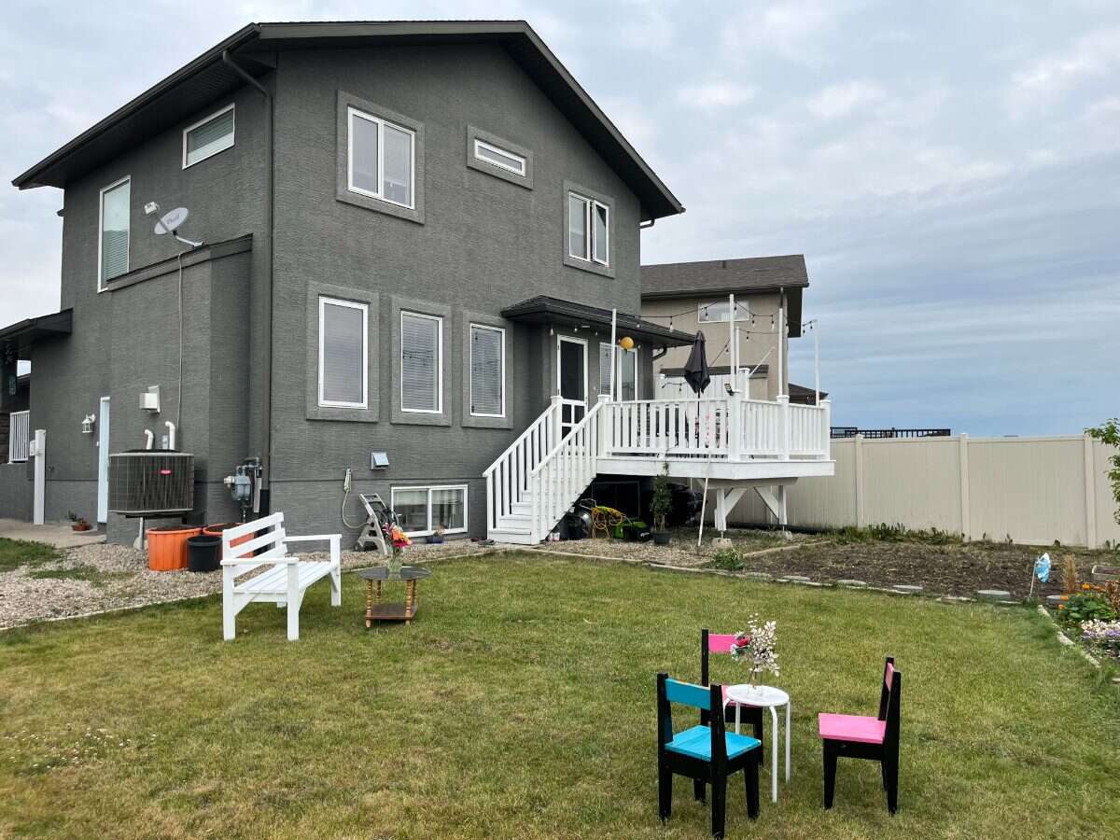
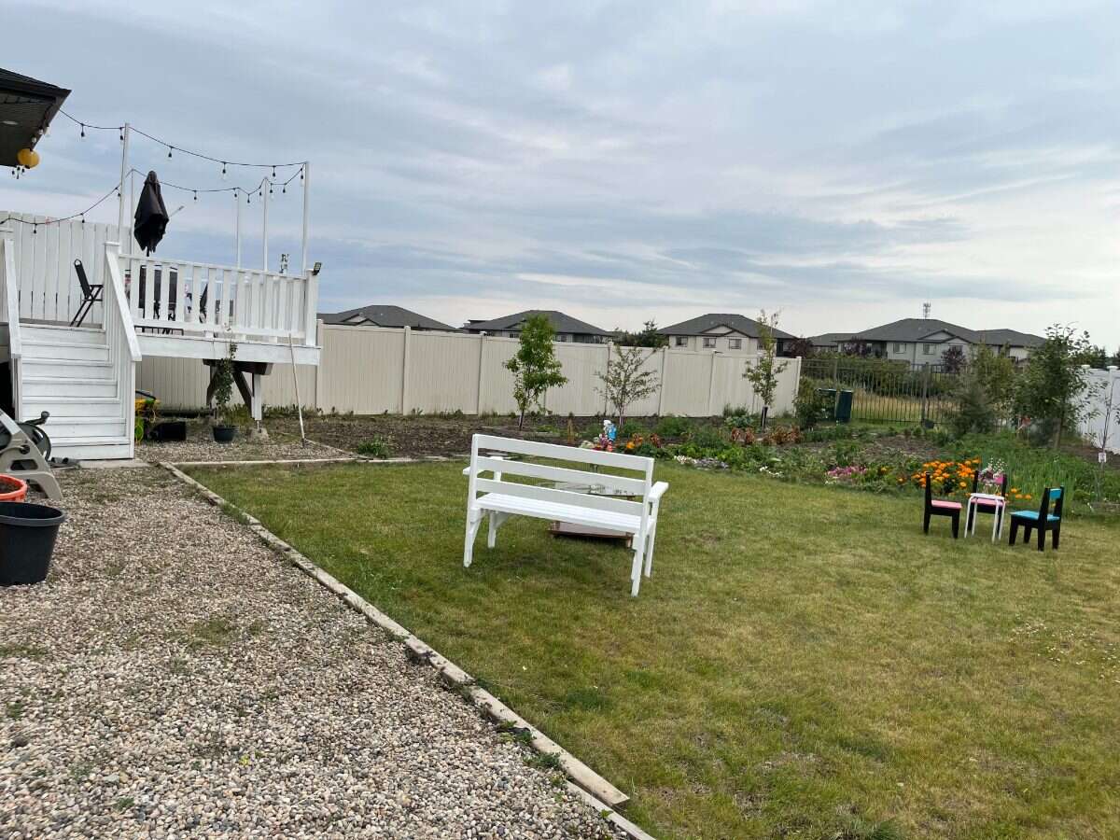
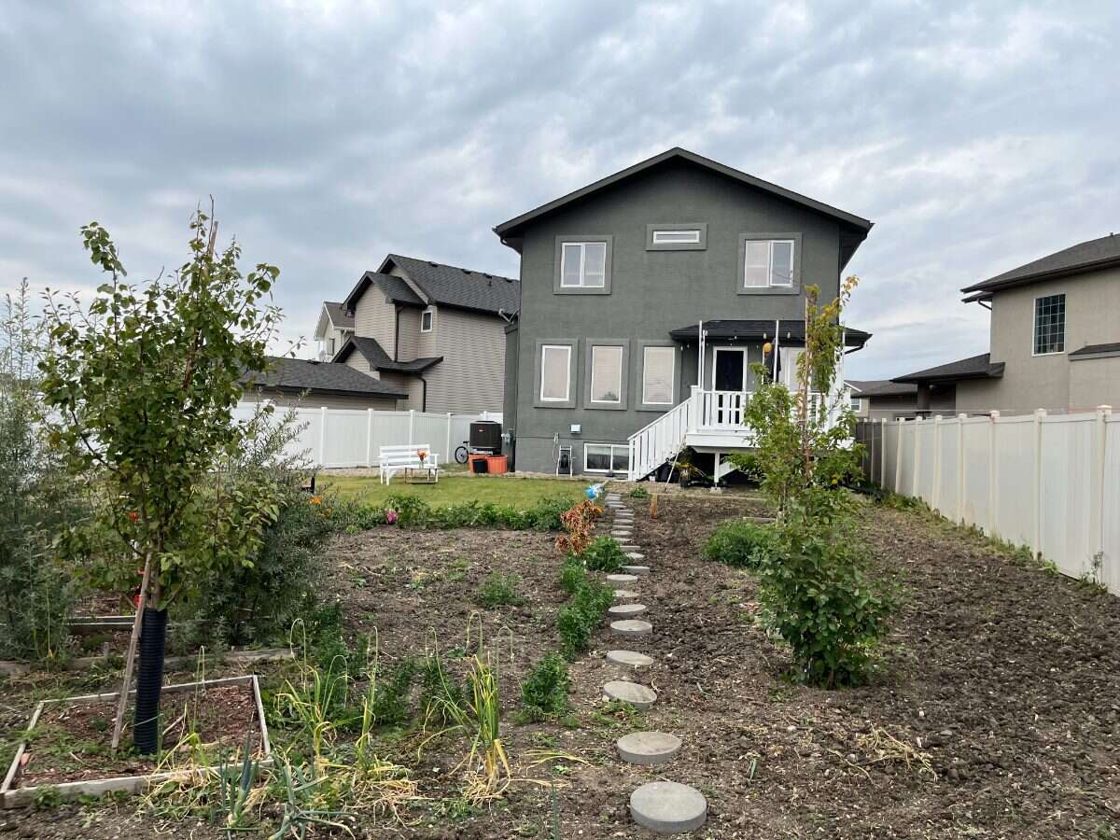
Enjoy the outdoors in the massive backyard backing onto green space, with a peaceful view of the stream. The yard features 8 fruit trees and plenty of space for gardening, entertaining, and family activities.
Property Features
5 bedrooms
4 full bathrooms
1,647 sq. ft. living area
6,347 sq. ft. lot
Built in 2012
Built on piles
2-storey home
Attached double-car garage
Unregulated 1-bedroom basement suite
Separate basement entrance
Open-concept kitchen
Separate dining area
Natural gas fireplace
Natural gas stove with dual ovens
Modern kitchen appliances
Freshly painted throughout
Central A/C
HRV system
Water softener
Reverse osmosis system
8 fruit trees
Large backyard backing onto green space
Stream view from backyard
Quiet location
For Sale By Owner
Additional Details
Photo Gallery
Map & Buyer Tools
Buyer Tool
Mortgage Calculator
Estimate your payments using the listing price, down payment, rate, and amortization.