

 View on REALTOR.ca
House For Sale
in:
Waterford,
ON
9 Pursel St
 Price:
$824,900
Price:
$824,900
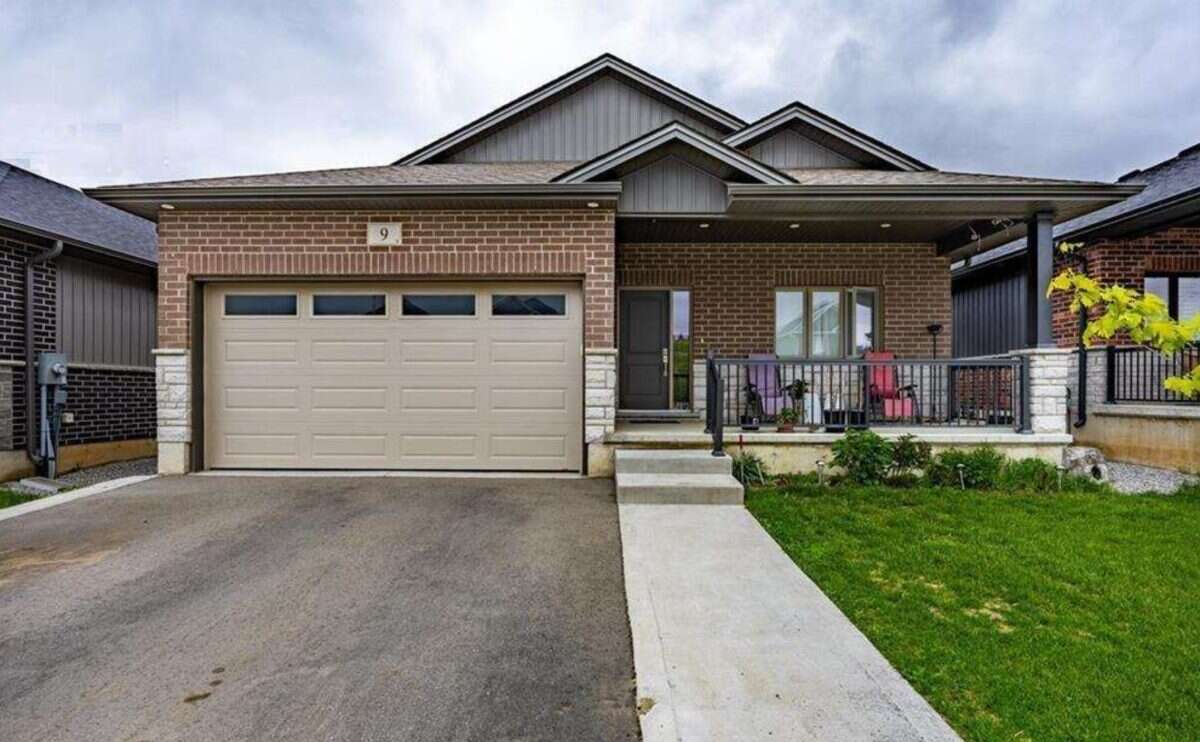
Spacious bungalow with finished in-law suite
OPEN HOUSE

 2
2Bedrooms
 3
3Bathrooms
 2700
2700Square Feet
 1 Storey
 Built in
2022
 $4,800
Annual Taxes
 4900 sq ft
Lot Size
Description
Welcome to this stunning, fully finished bungalow offering a perfect blend of modern luxury, multi-generational flexibility, and premium construction in the highly sought-after Waterford Villages community. Boasting 2,700 square feet of total finished living space (1,435 sq ft above grade and 1,265 sq ft below grade), this home pairs an expansive 5-bedroom, 3-bathroom layout with top-tier finishes. Enjoy a peaceful small-town lifestyle while staying perfectly connected, located just 25 minutes to the 403 / QEW corridor.
Key Property Features
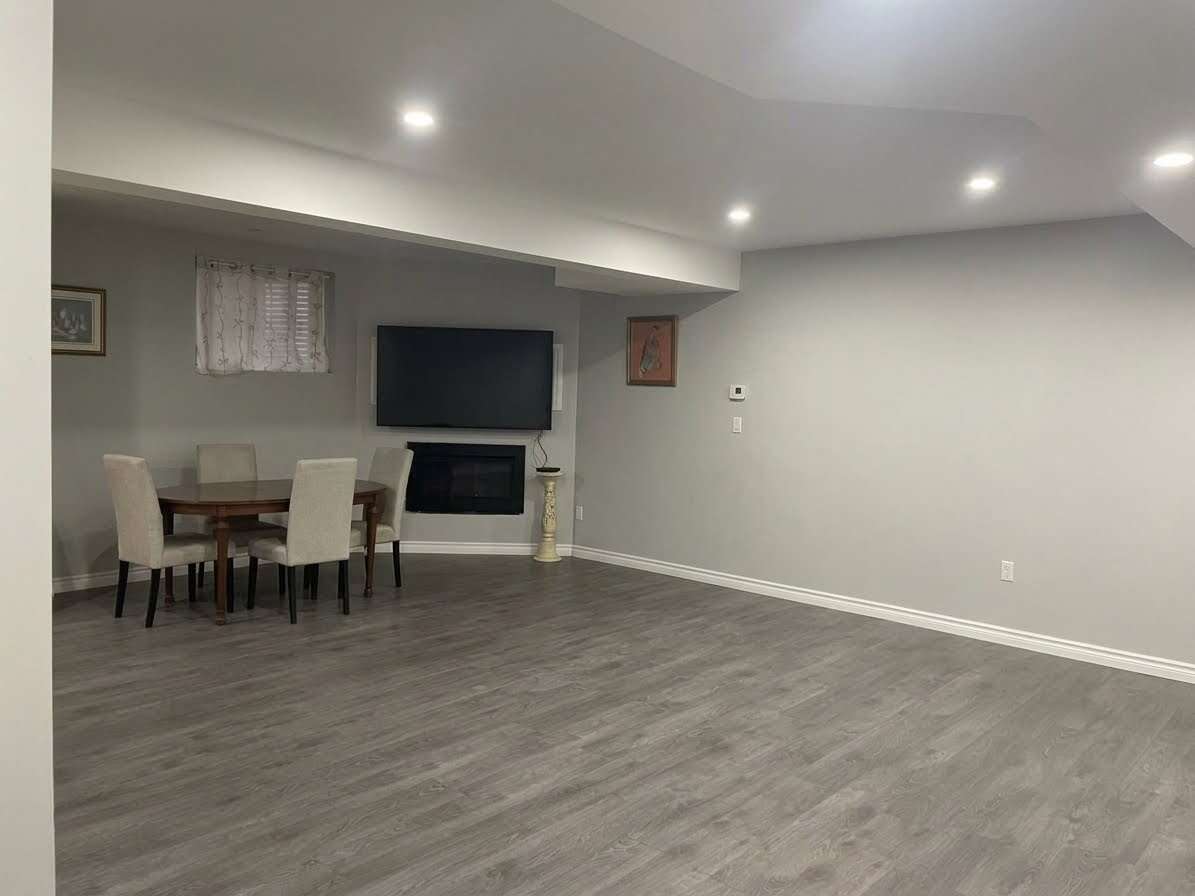
Cozy Lower Level Family Room: The fully finished lower level features a spectacular gas fireplace in the family room, creating a warm and inviting atmosphere for relaxation or movie nights.
Smart Home Connectivity: Enjoy ultimate convenience with all main floor appliances being Wi-Fi ready, allowing you to monitor and manage your kitchen and laundry remotely from anywhere using your smartphone.
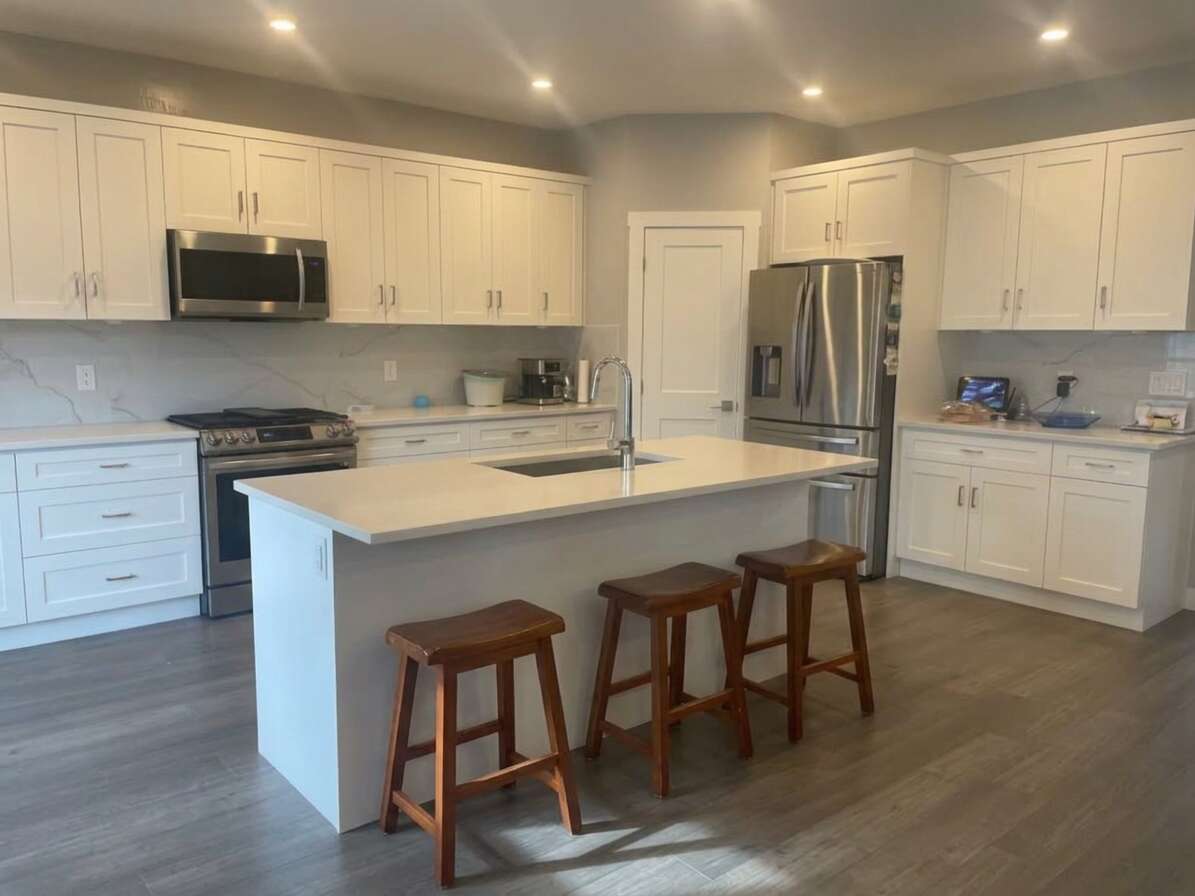
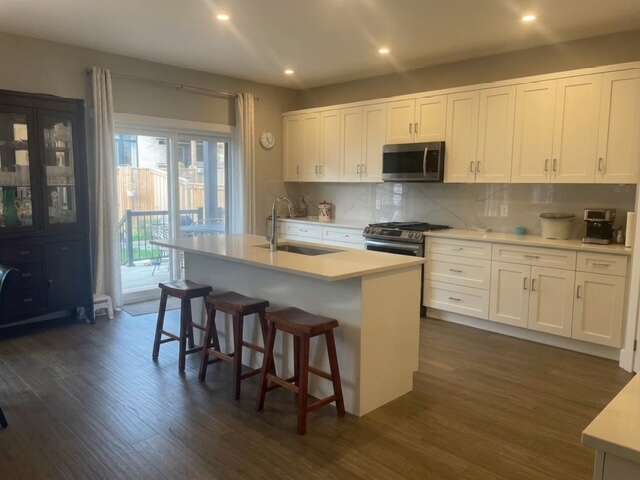
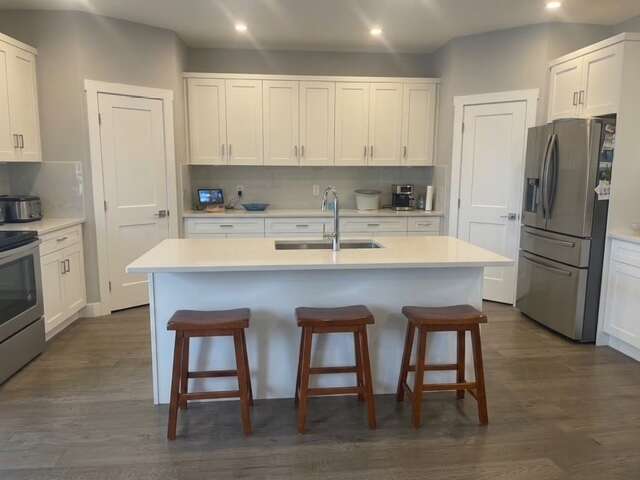
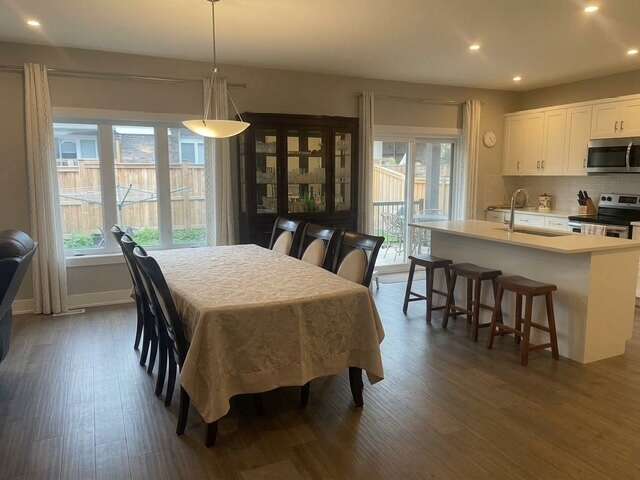
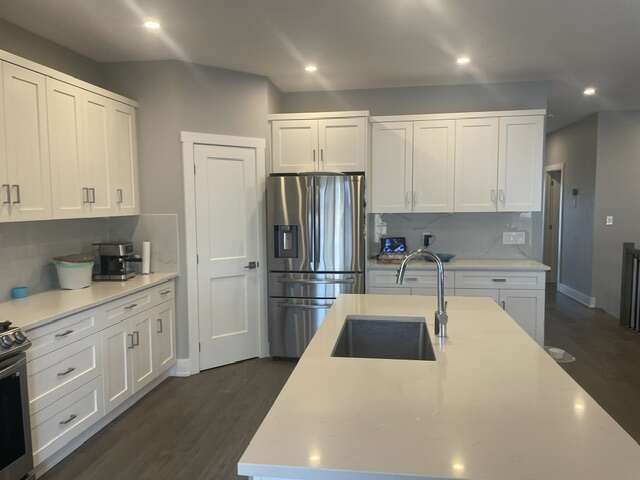
Dream Designer Kitchen: A true masterpiece featuring elegant quartz countertops, an abundance of extra white shaker cabinetry for maximum storage, a generous walk-in pantry, and a comfortable center island for effortless entertaining.
Gourmet Smart Appliances: Equipped for high-end cooking with a premium gas stove and a state-of-the-art 4-door refrigerator featuring a highly convenient flexible middle drawer.
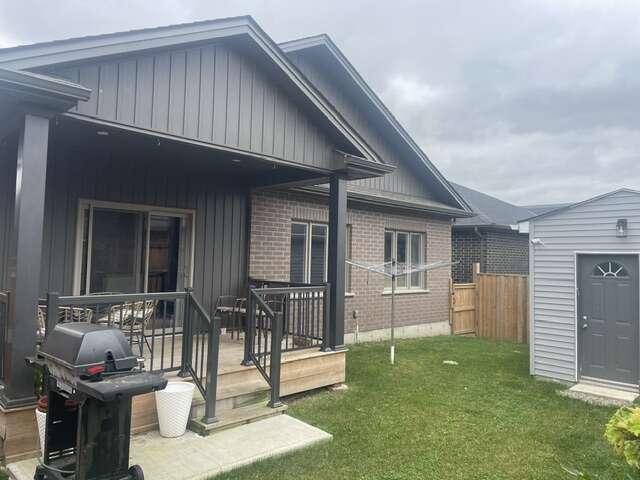
Pristine Exterior & Curb Appeal: Features a gorgeous asphalt driveway with concrete trim and a matching concrete walkway leading to the inviting front porch. The fully fenced yard includes a raised garden bed and a spectacular detached shed—fully insulated with concrete floors, drywall, and electricity(ideal for a workshop, studio, or hobby space).
Turn-Key Convenience & Security: Comes complete with a fully installed central vacuum unit with lines running throughout both the main and lower levels, alongside fully integrated security surveillance cameras.
Main Level Highlights
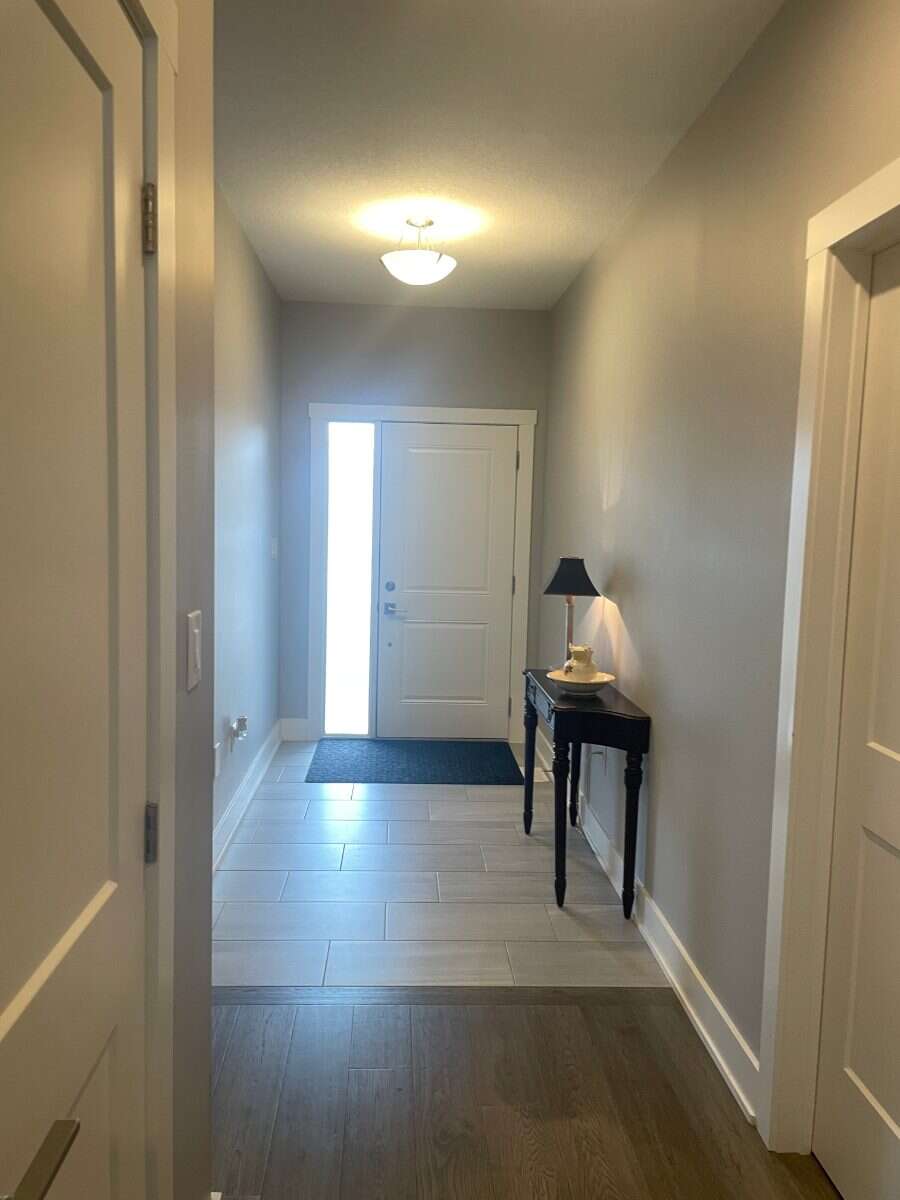
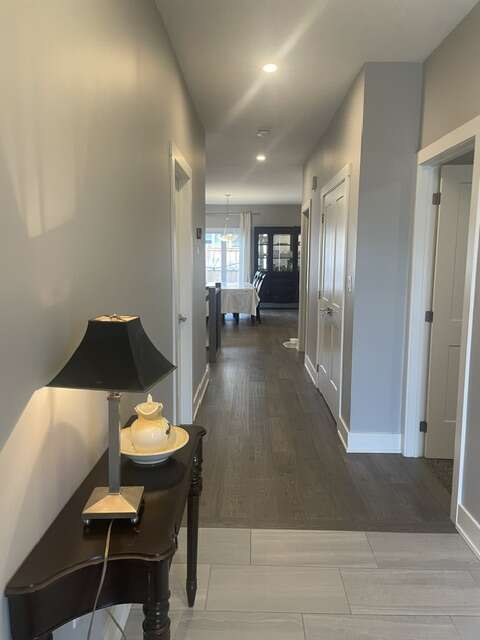
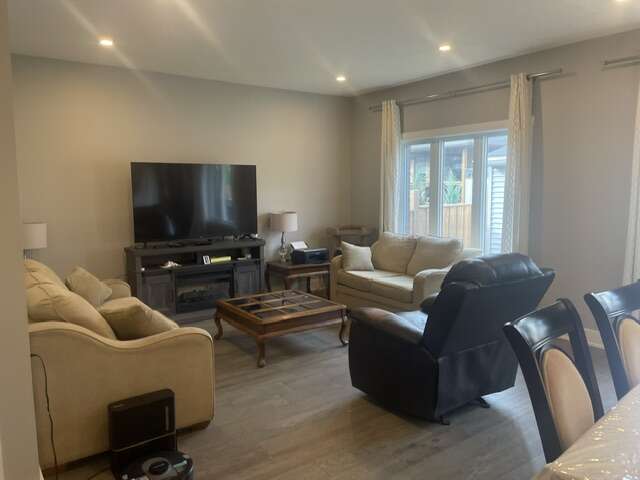
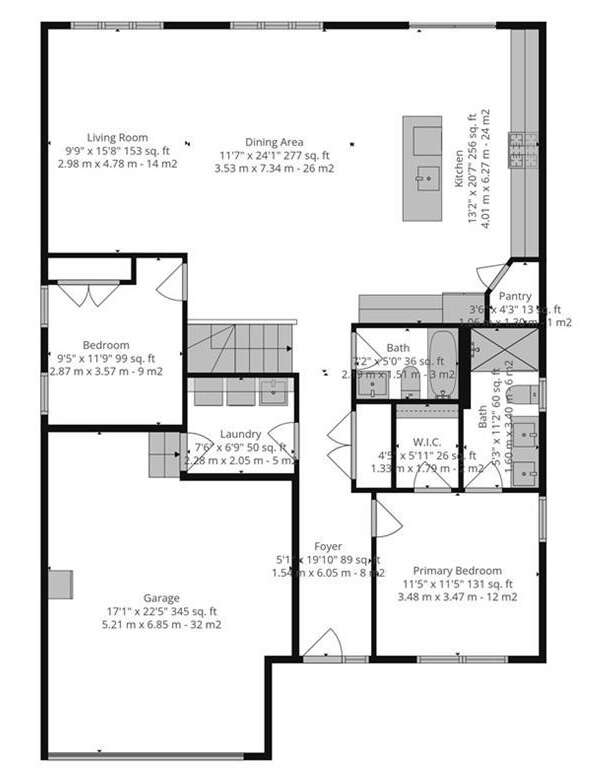
Step through the inviting foyer into a bright, airy, open-concept main floor characterized by wide-open living areas and thoughtful design.
Heart of the Home: The massive 13'2" x 20'7" upscale kitchen seamlessly flows into a colossal 11'7" x 24'1" dining area, making it an entertainer's absolute dream.
Bright Living Space: Relax in the spacious 9'9" x 15'8" living room situated right off the main entrance.
Primary Retreat: A quiet, private primary bedroom complete with a spacious walk-in closet and a luxurious 4-piece ensuite bath.
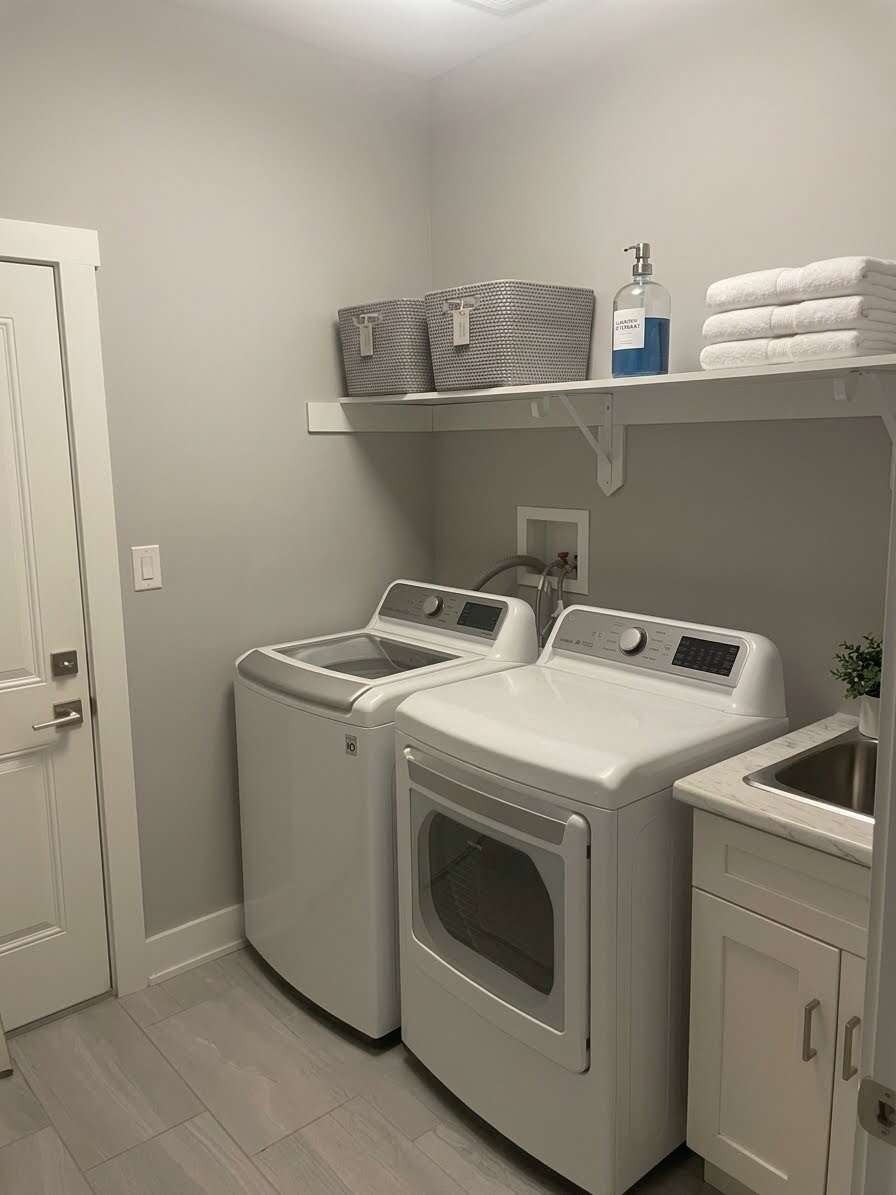
Main Floor Convenience: Includes an additional main floor bedroom, a secondary 4-piece bathroom, and a dedicated 7'6" x 6'9" laundry room right off the garage entrance for maximum daily convenience.
Lower Level Highlights (In-Law Suite Potential)
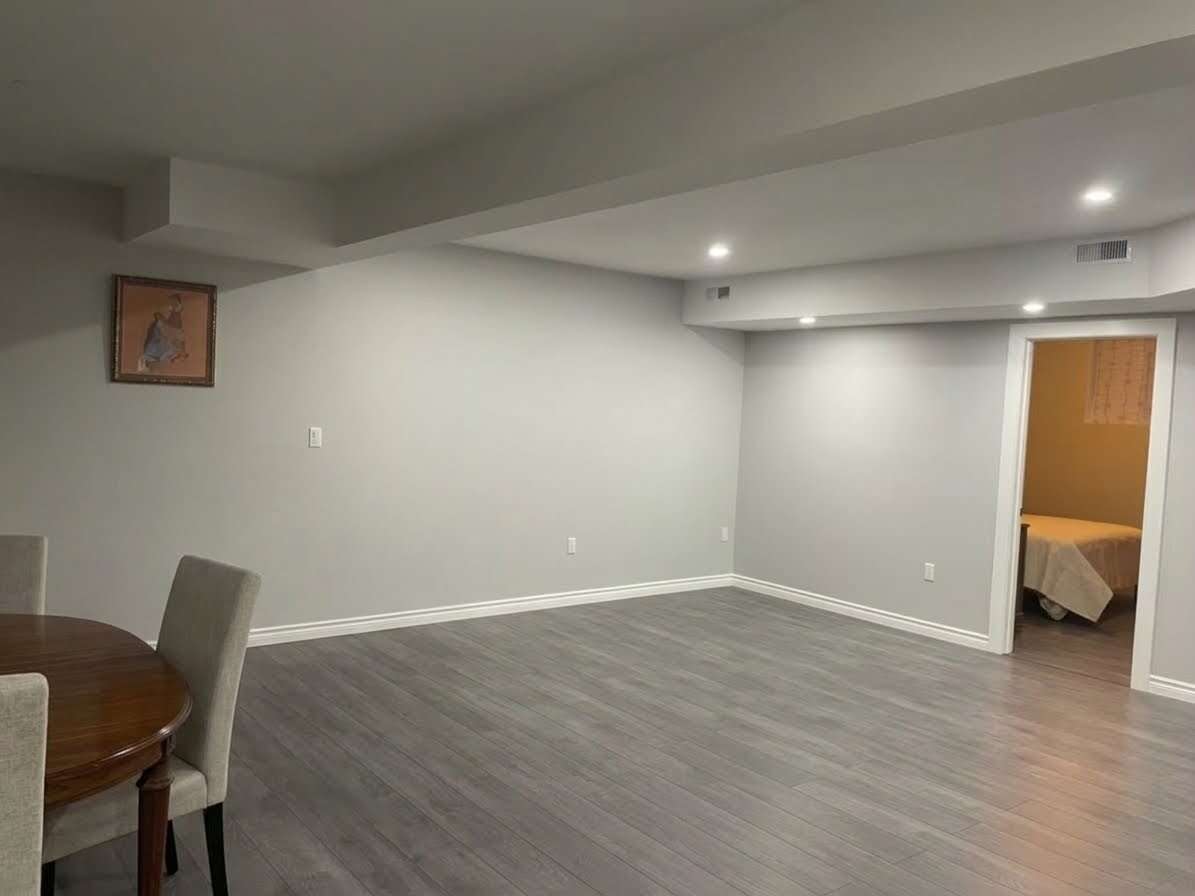
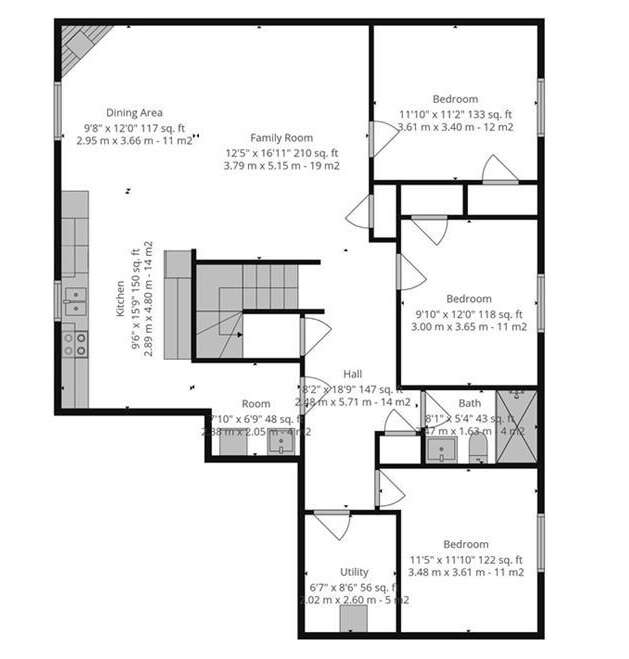
The fully finished basement serves as a massive extension of the home, completely optimized for independent living space, extended family, or long-term guests.
Expansive Living Area: The massive 12'5" x 16'11" family room anchored by the cozy gas fireplace.
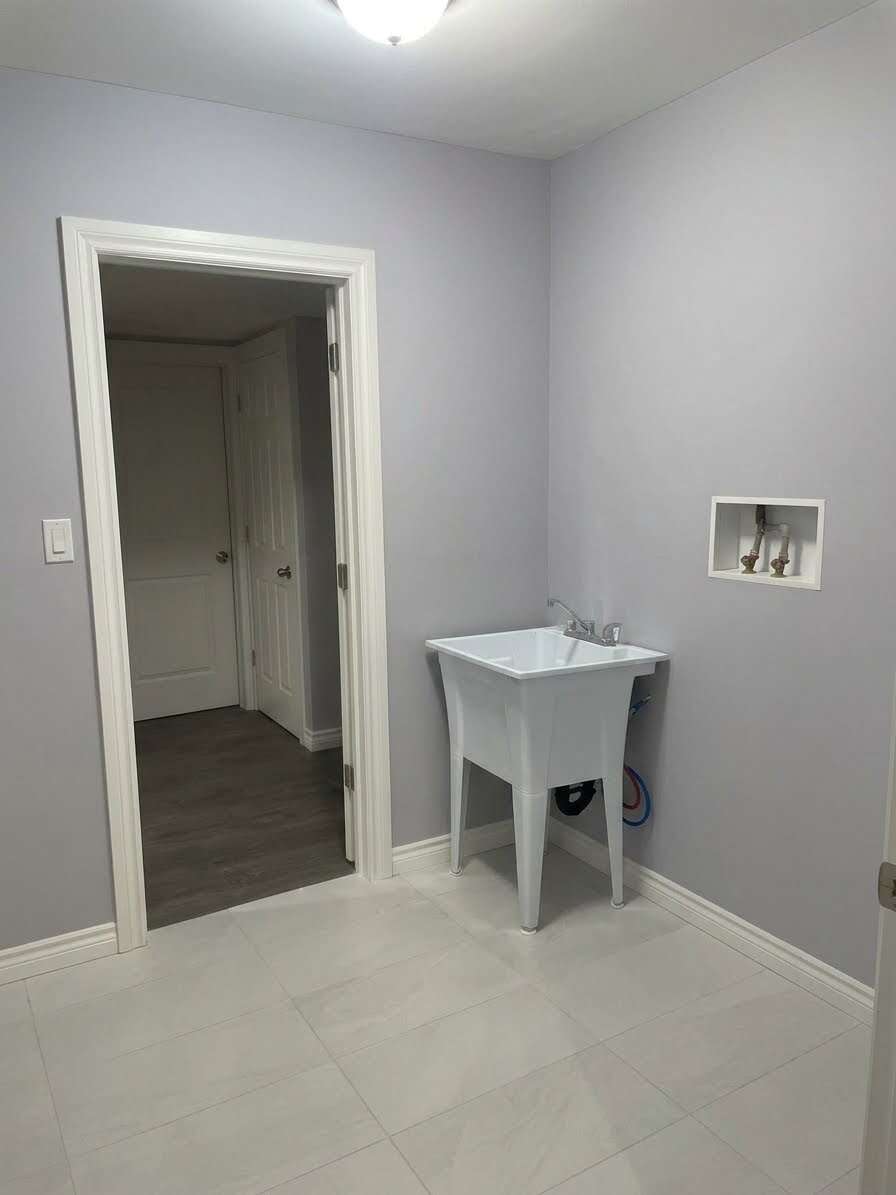
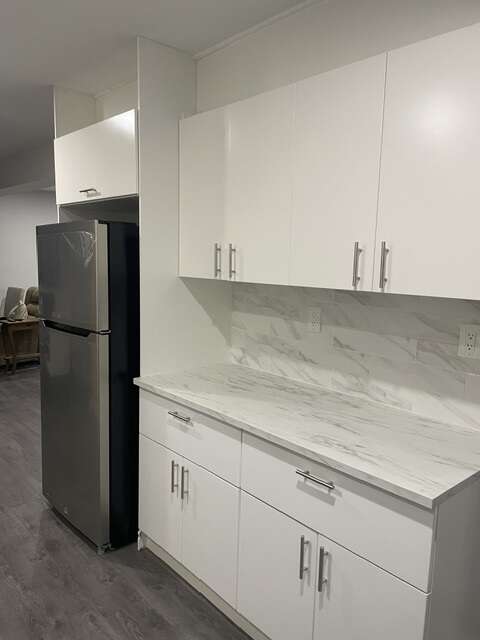
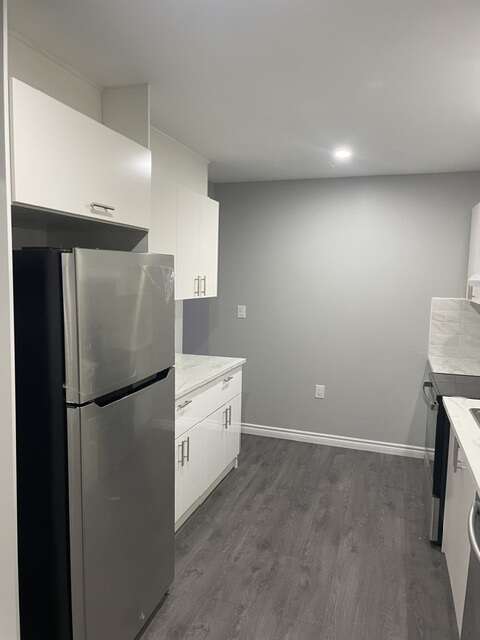
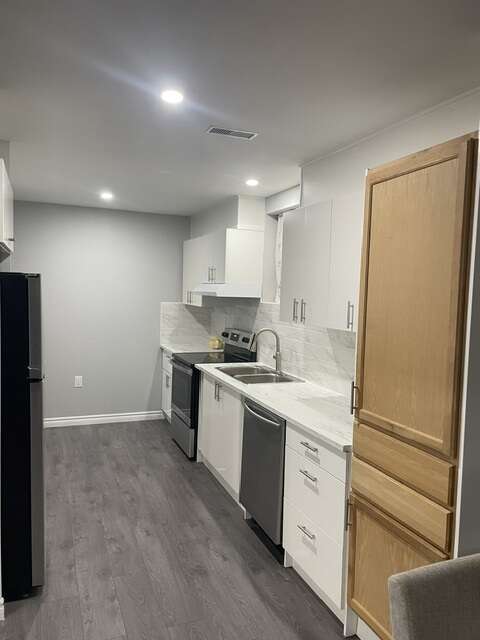
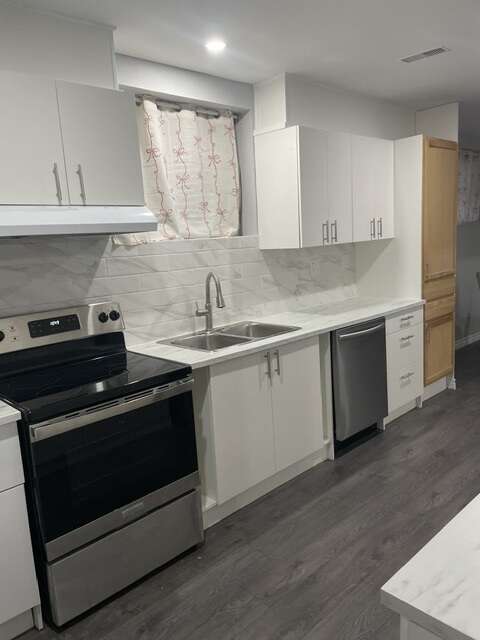
Full Second Kitchen: A secondary 9'6" x 15'9" kitchen (includes brand new fridge, stove and dishwasher) paired with a 9'8" x 12'0" dinette space, open concept family room with gas fireplace and a private laundry room with appliance ready hookup and wash basin.
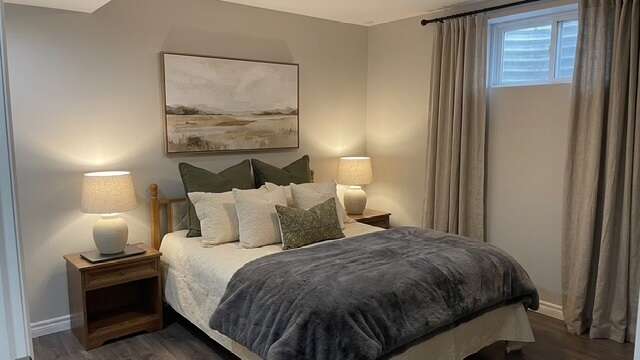
Three Additional Bedrooms: Three bright, well-sized bedrooms with large windows sharing a large 4-piece bathroom.
Location & Community Lifestyle
Nestled in a highly desirable neighborhood zoned R1-B within Waterford Villages, this home offers an incredible family-friendly lifestyle. Enjoy close proximity to local schools, shopping, and convenient school bus routes, all while being surrounded by the charm of Waterford's ponds & lakes, trails, and boutique downtown. Premium inclusions feature the central vacuum system, high-end smart refrigerator, gas stove, smart dishwasher, smart washer, smart dryer, security cameras, and all window covering hardwares
Additional Details
Photo Gallery
Map & Buyer Tools
Buyer Tool
Mortgage Calculator
Estimate your payments using the listing price, down payment, rate, and amortization.